A lesson for every calling
Seventeen teaching spaces explore martial training, healing, spellcraft, navigation, alchemy and equipment craft.
Find your classroom →Chapter I / Brightwell Academy
A proposed first week of adventure: meet your cohort, explore your discipline, learn to work together and prepare for the world beyond the gates.
Seventeen teaching spaces explore martial training, healing, spellcraft, navigation, alchemy and equipment craft.
Find your classroom →Shared meals, libraries, dormitories, bathhouses and playfields leave room for friendships to form.
Explore campus life →Giants are visitors, not playable students. Oversized doors, a giant bell and generous public routes make them feel at home.
See the Tallfolk route →Tallfolk welcome
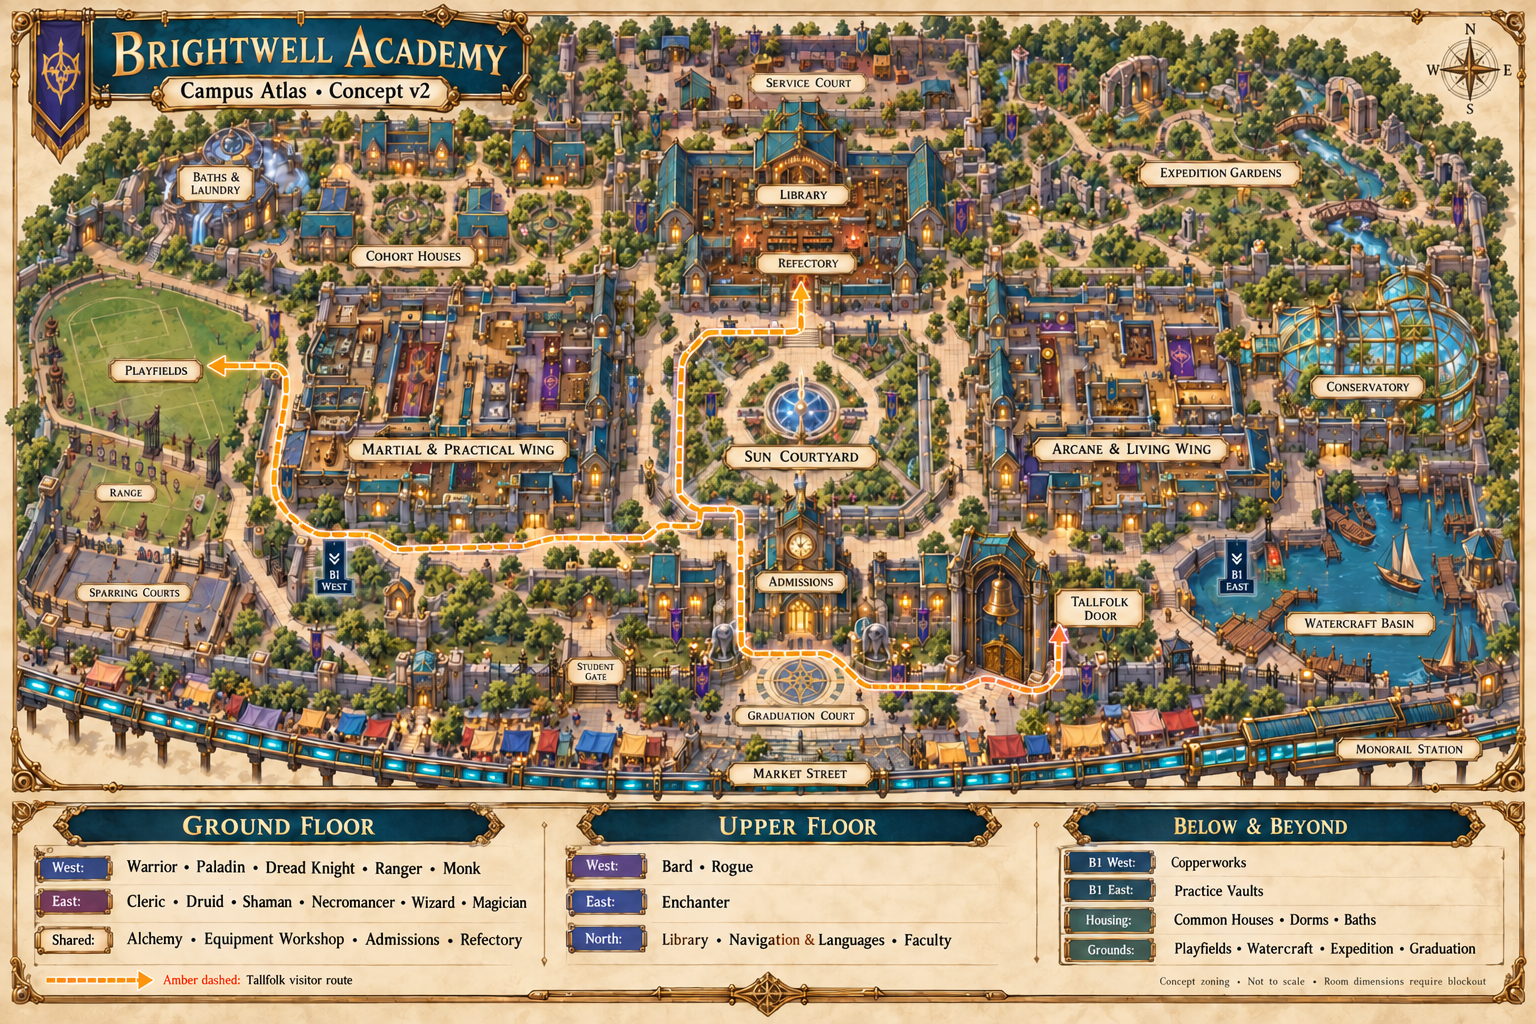
The proposed giant route leads from the southern Tallfolk gate through admissions and the high central cloister to the refectory, with a branch to the western fields. Nine-metre visitor doorways sit beside ordinary student entrances. The little bell is for students. The other one is rather louder.
The campus collection
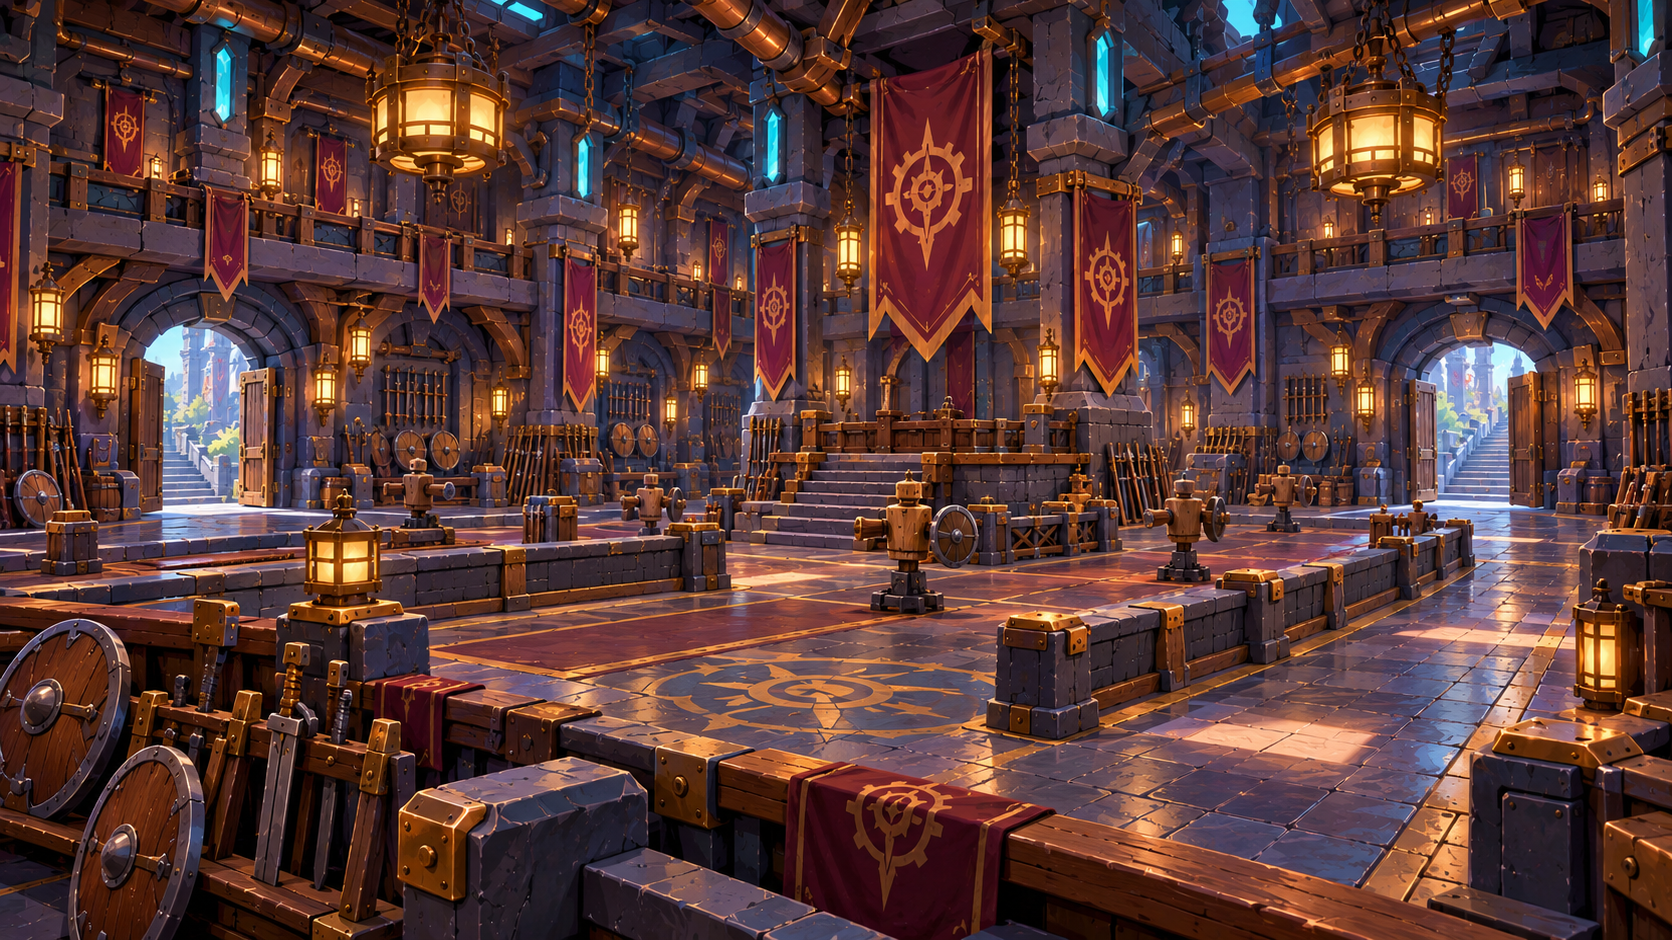
Practice steel, steady footwork and the reassuring weight of a shield. A broad training hall for the martial arts.
Inspect illustration ↗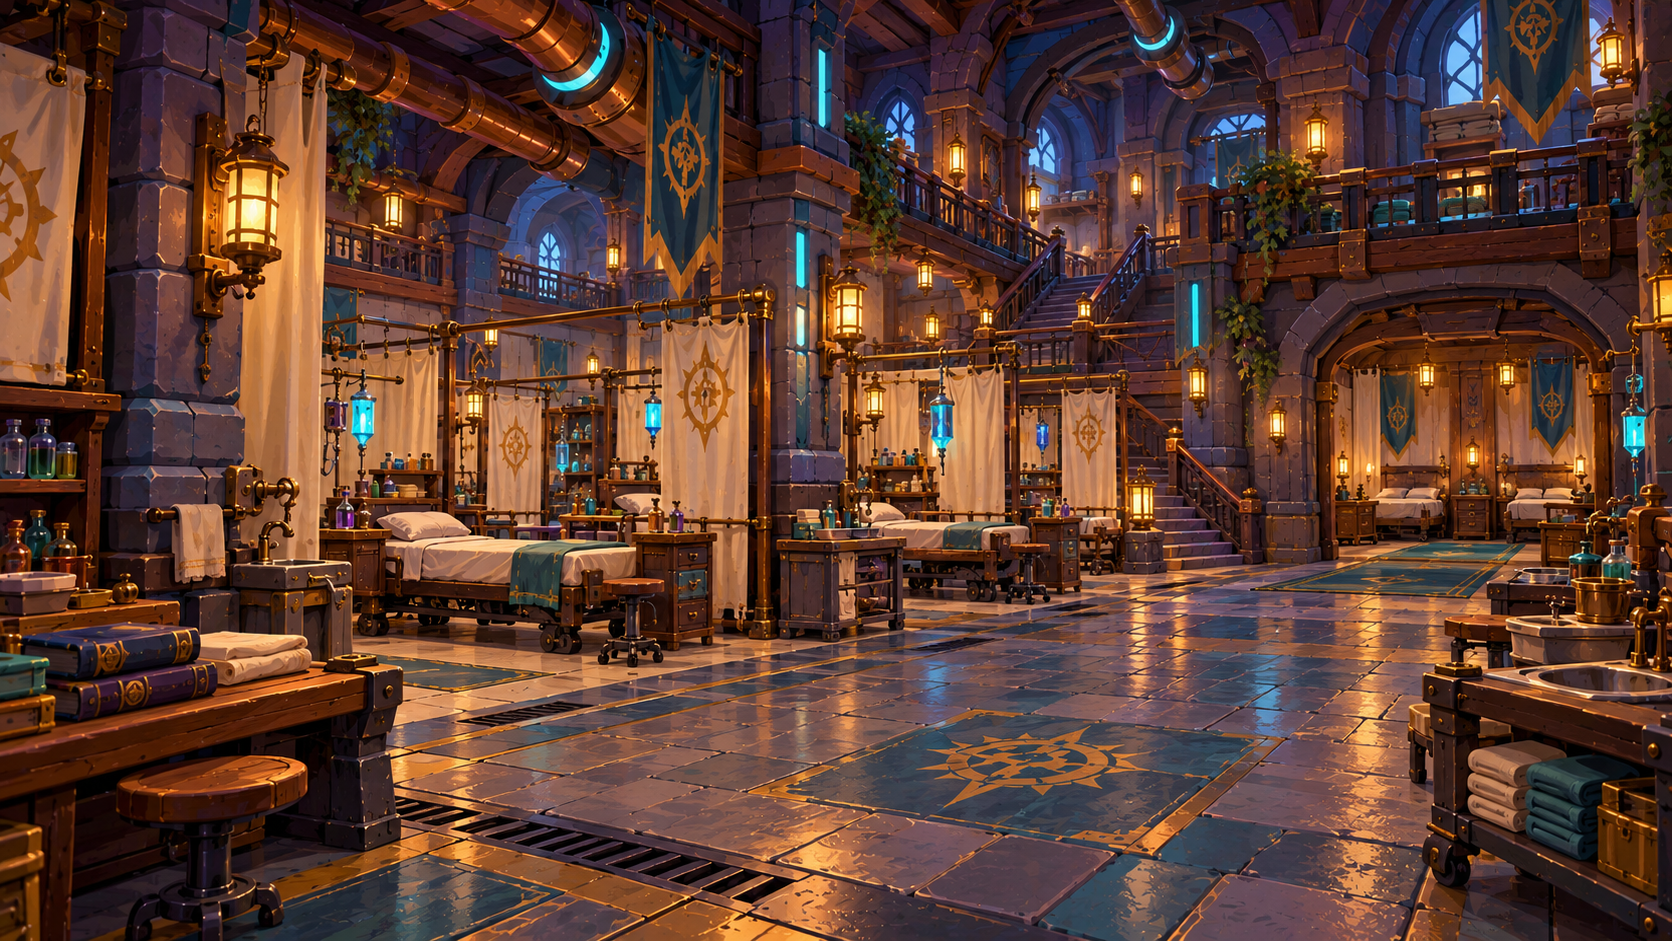
A light-filled teaching infirmary for healing, protective wards and caring for fellow students.
Inspect illustration ↗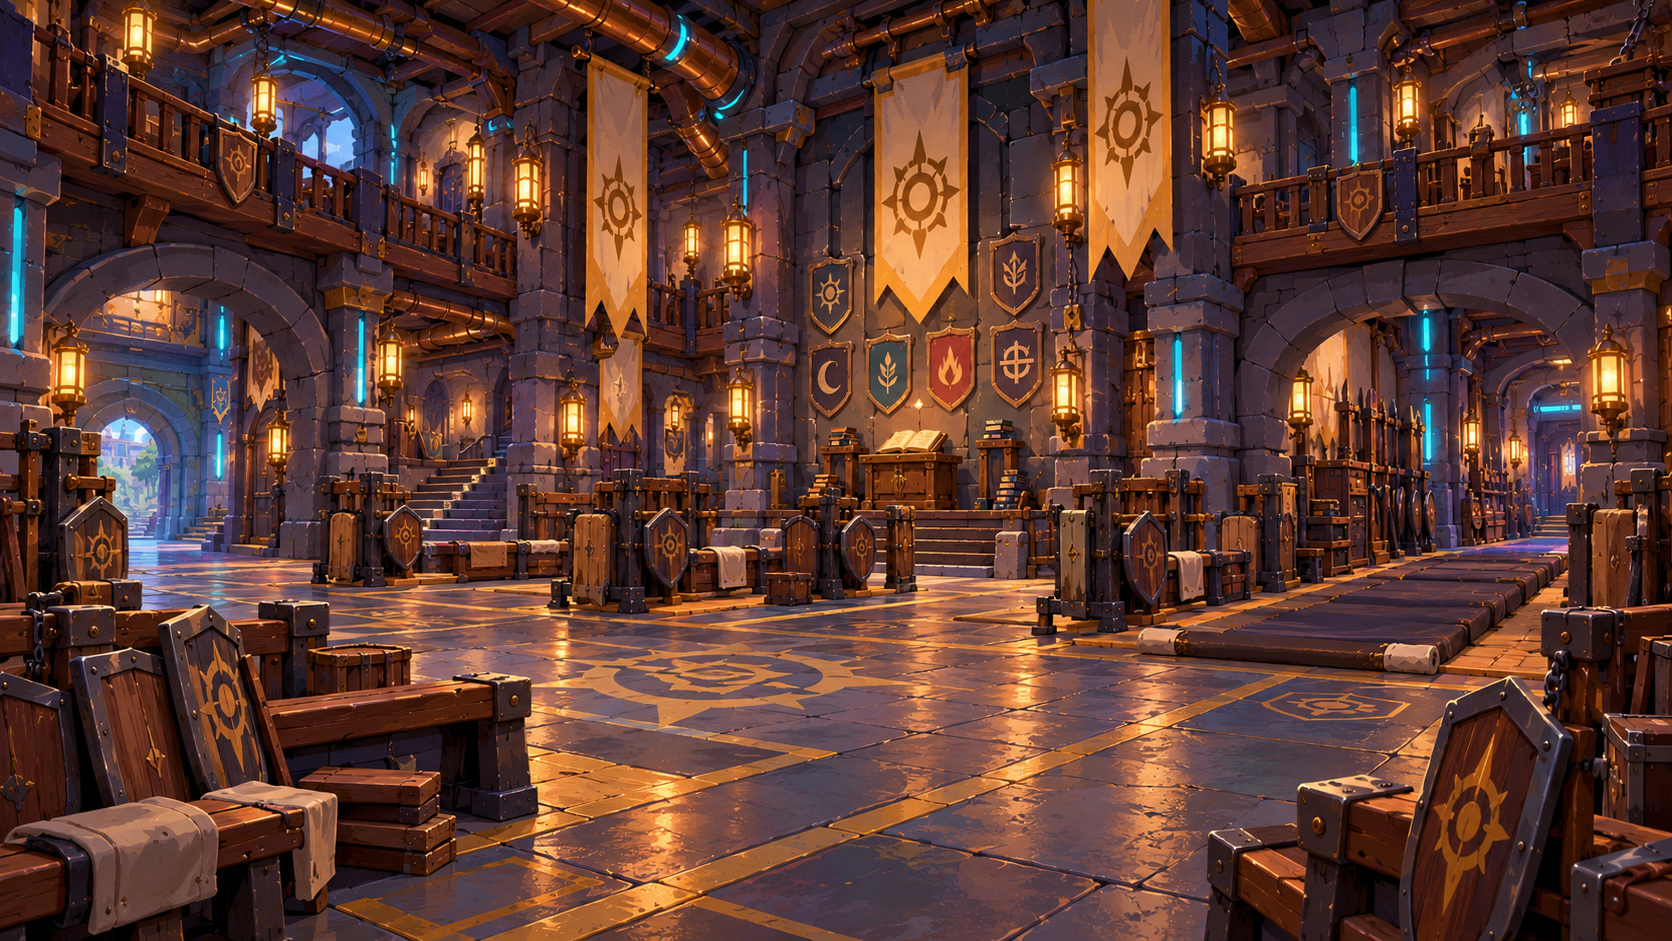
A hall of oaths and protection, where shieldwork and responsibility are learned side by side.
Inspect illustration ↗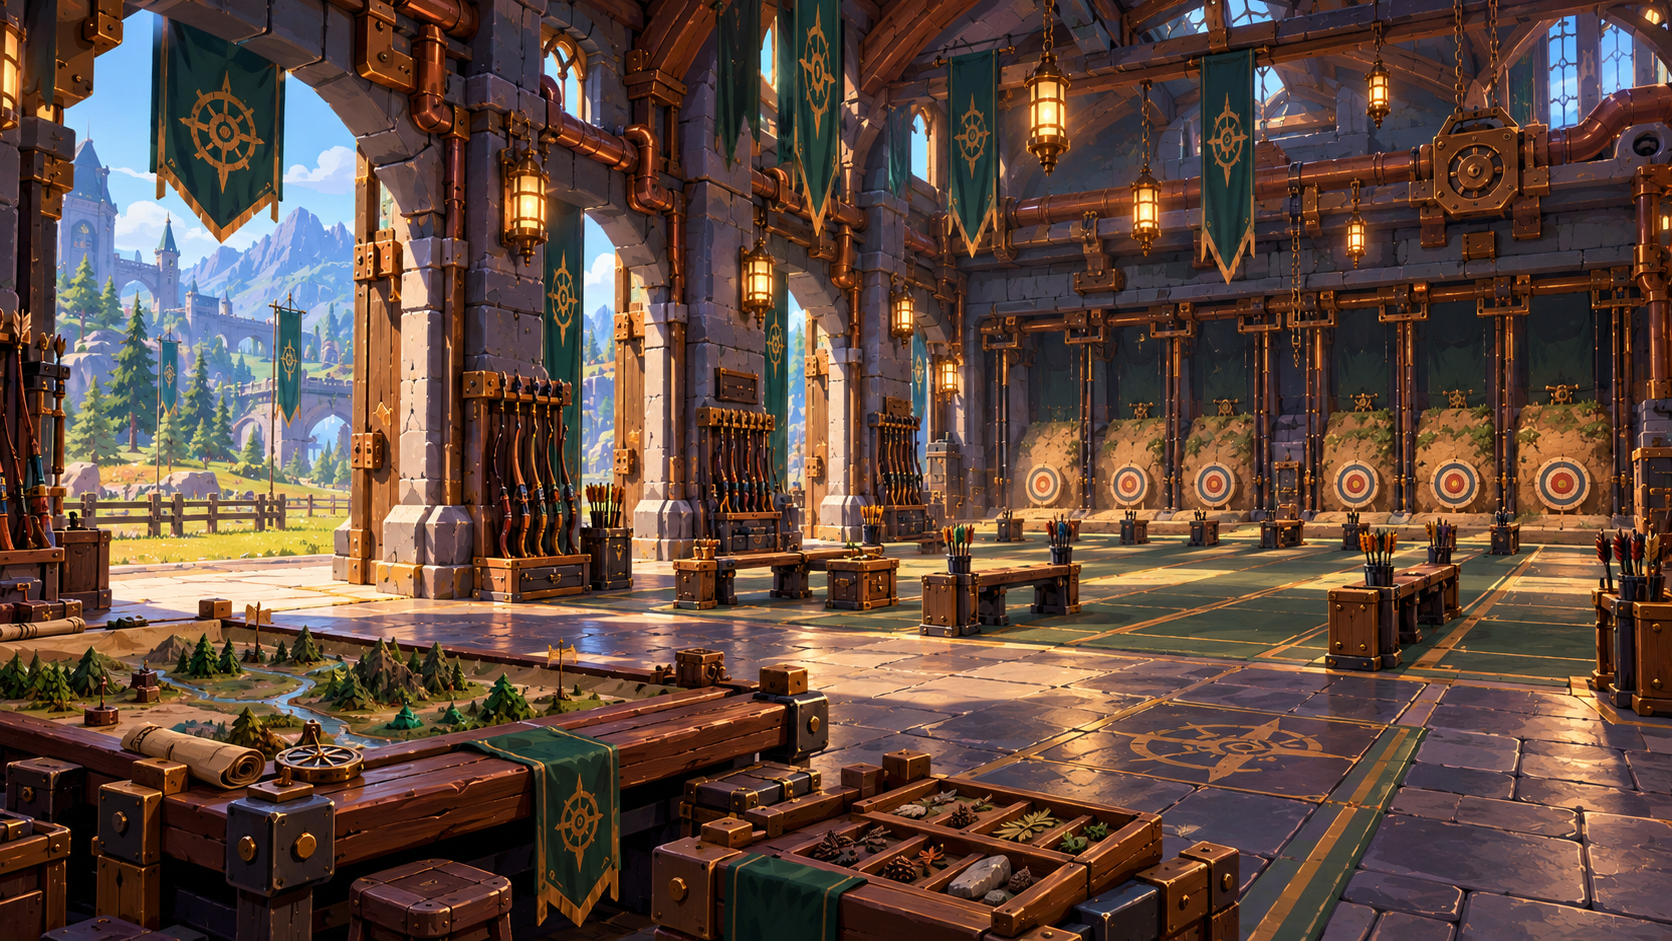
Bow lanes, trail maps and the patient work of reading the wilderness.
Inspect illustration ↗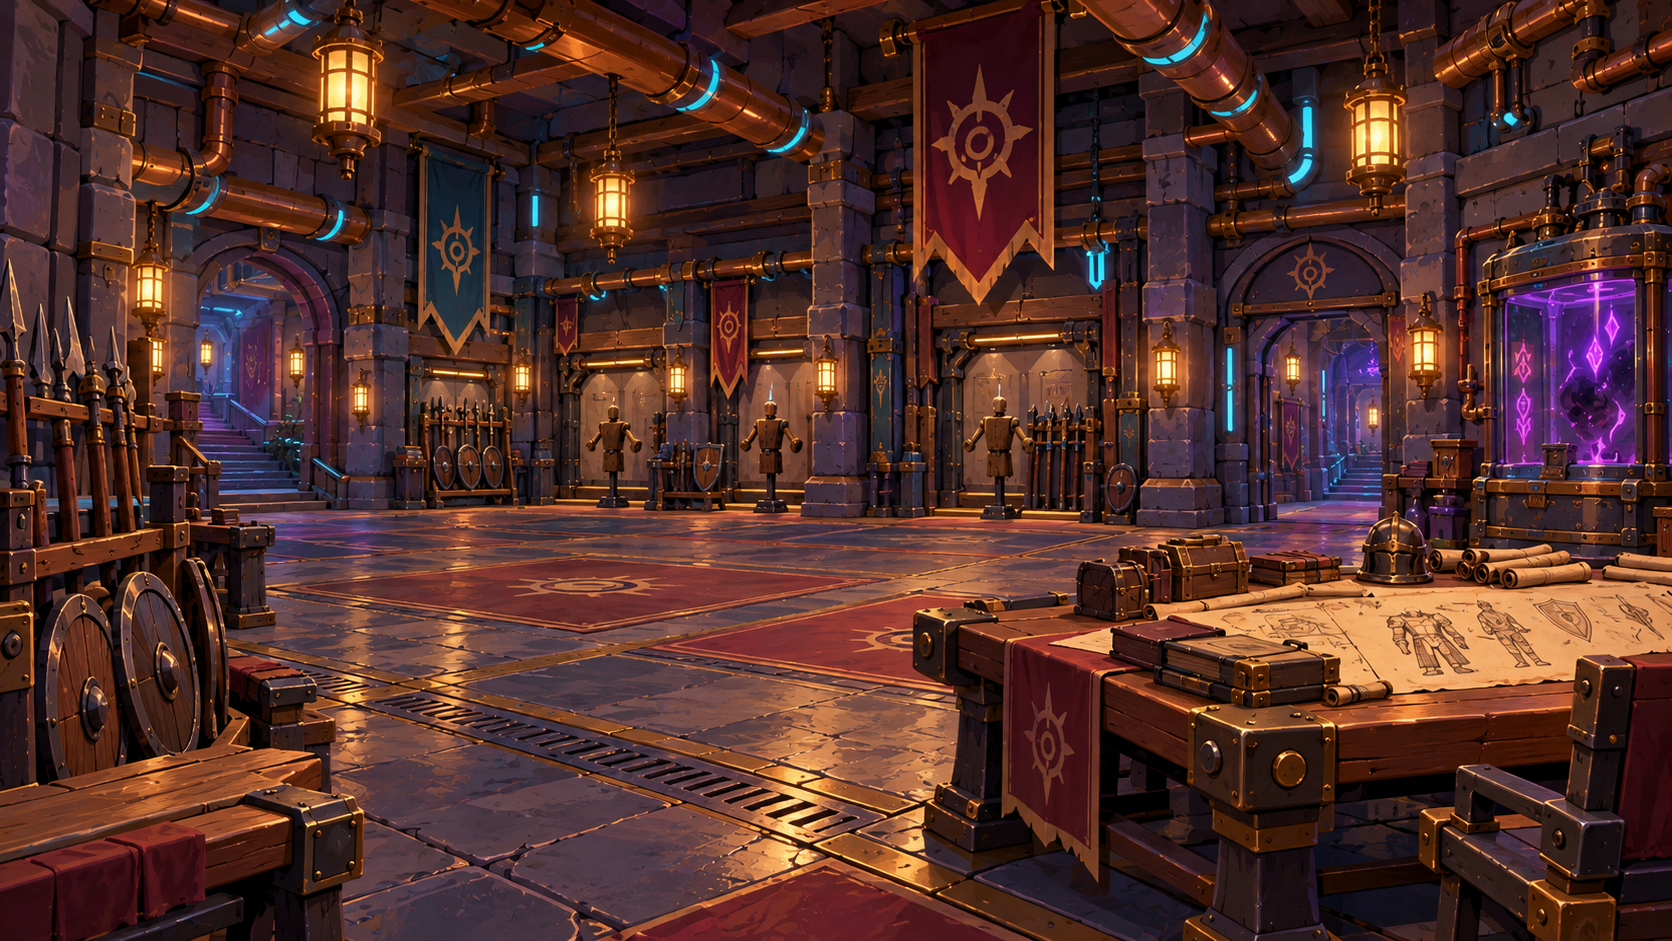
Dark iron, quiet discipline and a classroom for the guardians who walk a more sombre path.
Inspect illustration ↗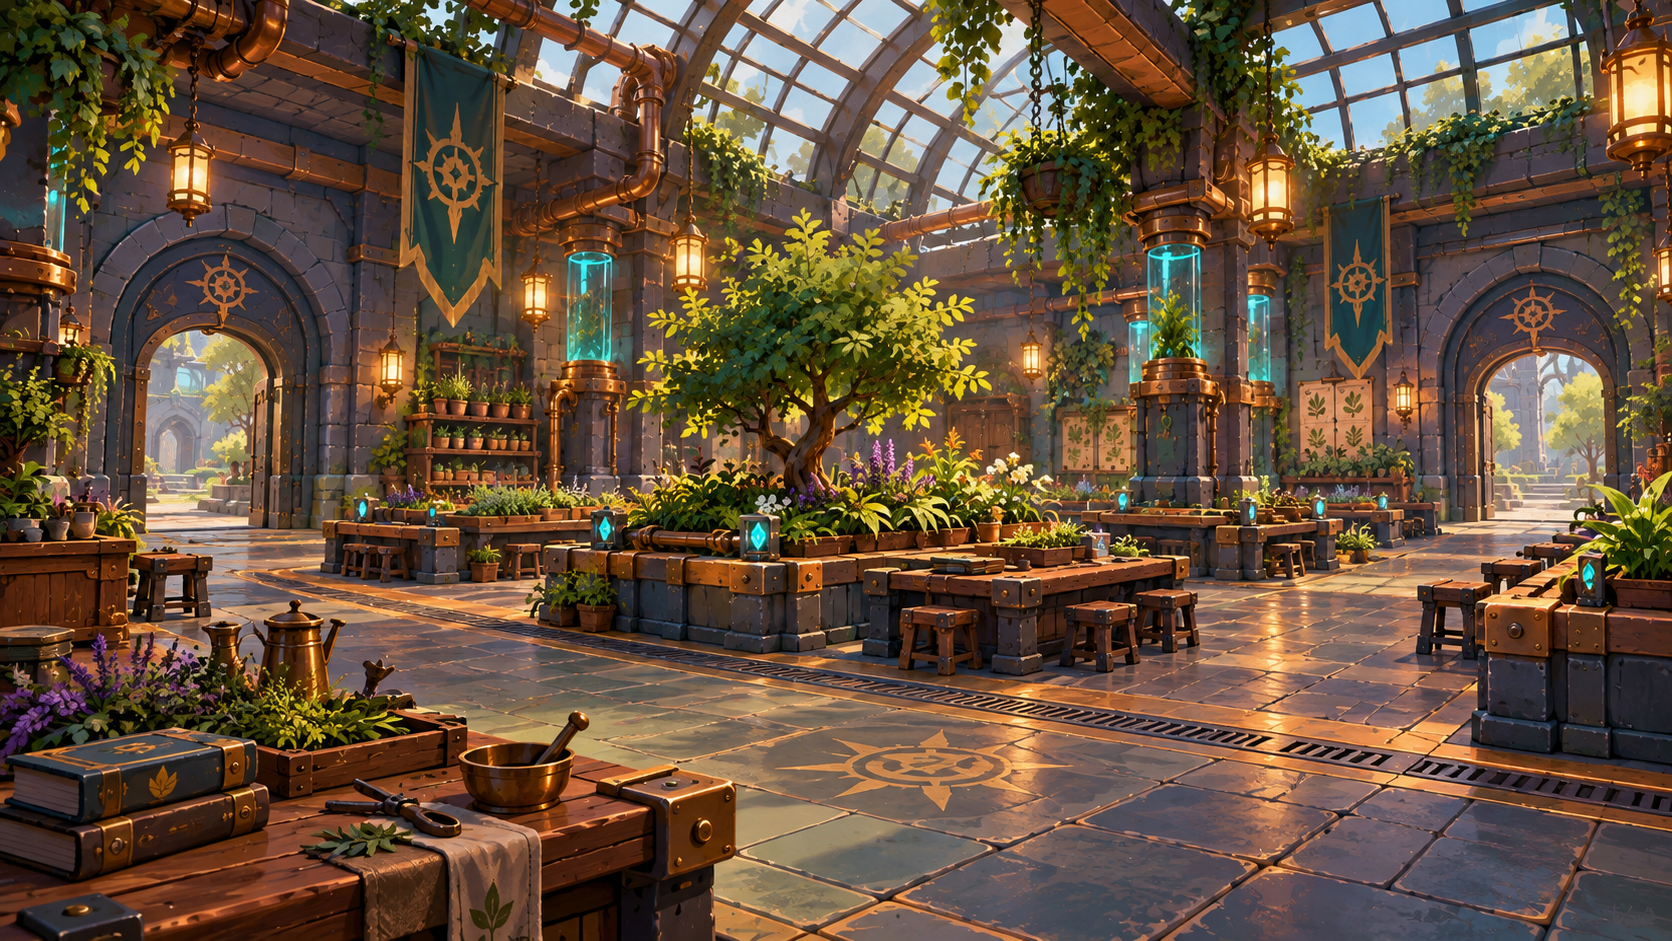
Living trees, herb beds and sunlit study tables bring the natural world into the classroom.
Inspect illustration ↗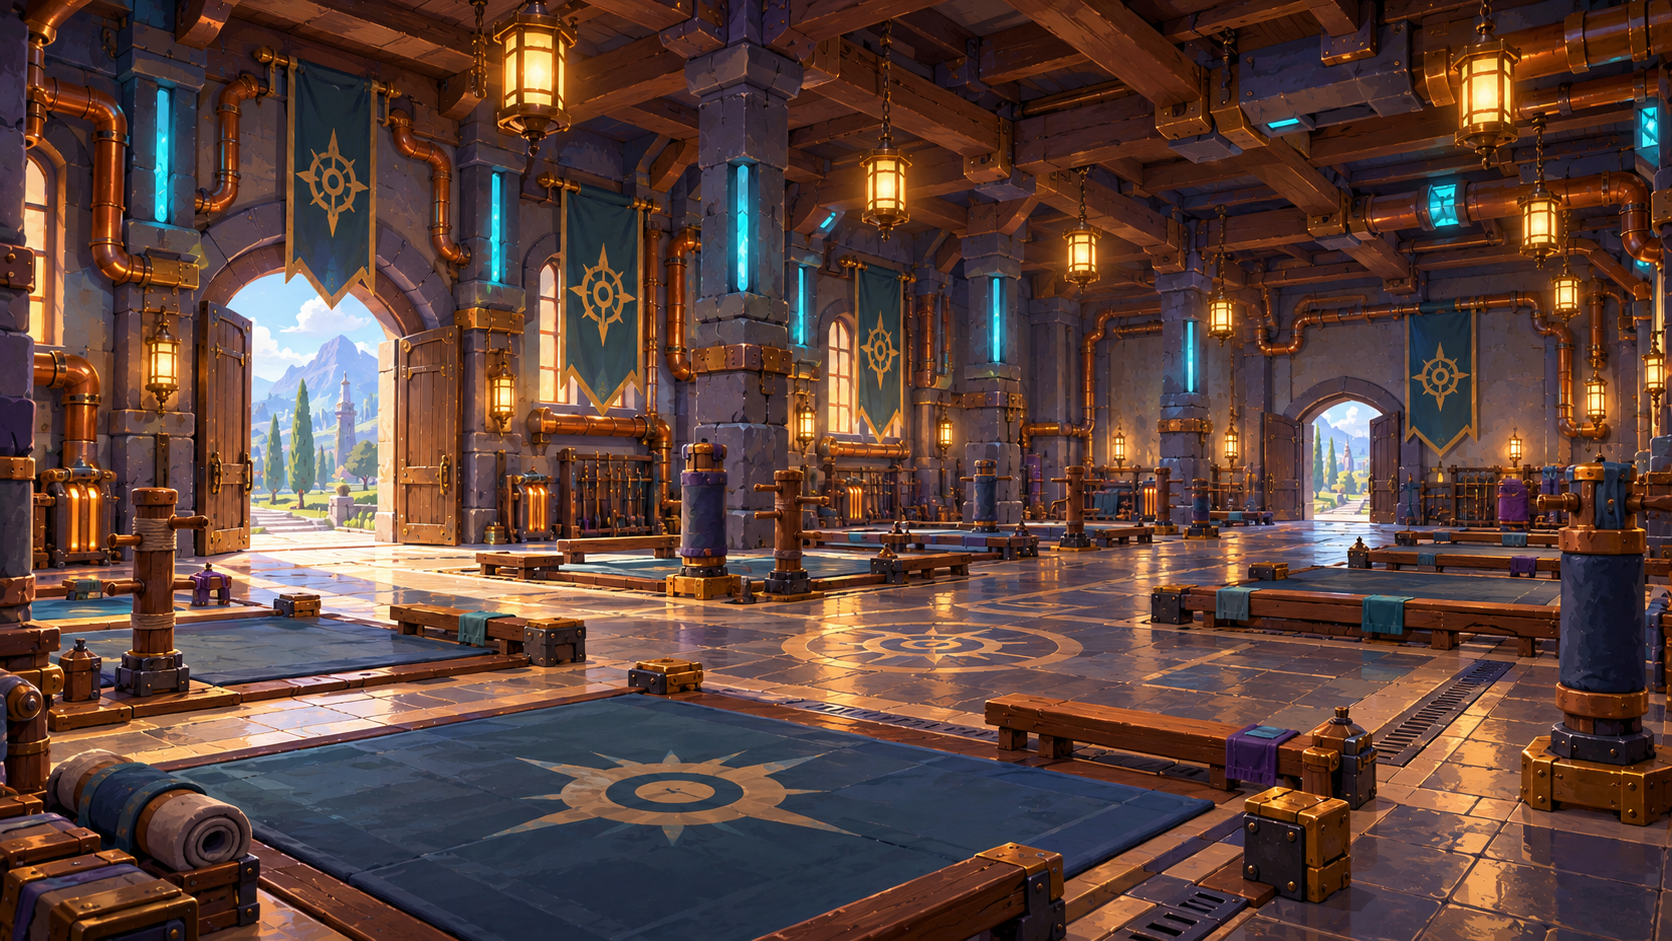
Balance, movement and concentration in a calm hall of stone and timber.
Inspect illustration ↗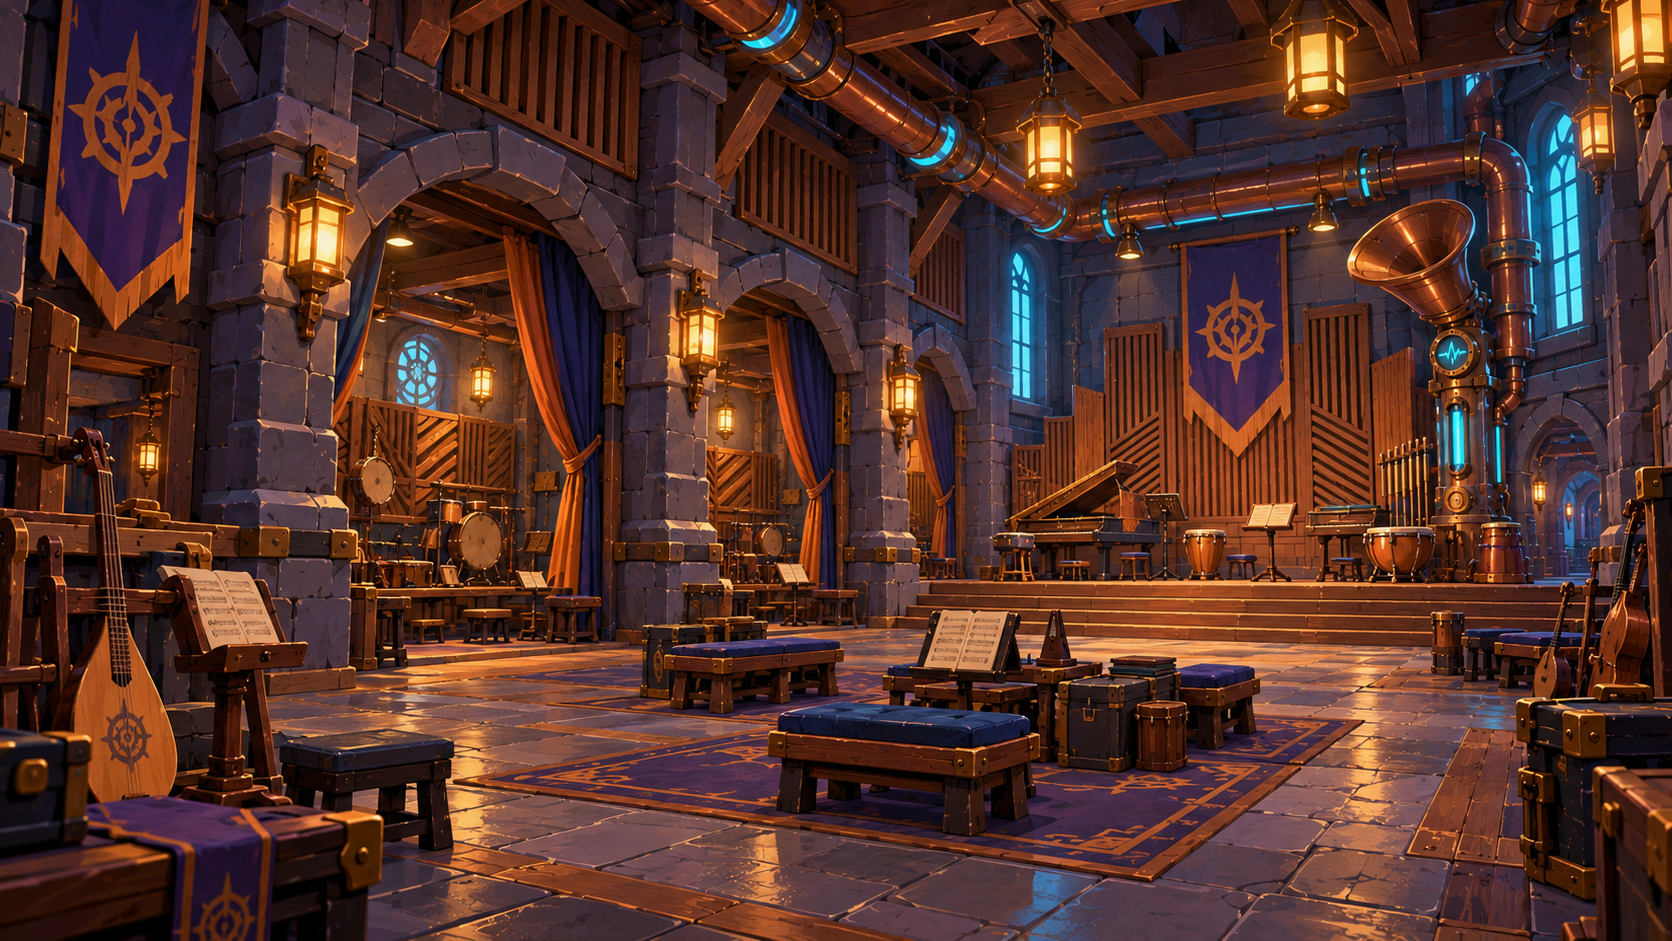
Rehearsal bays, a teaching stage and instruments waiting for the next shared performance.
Inspect illustration ↗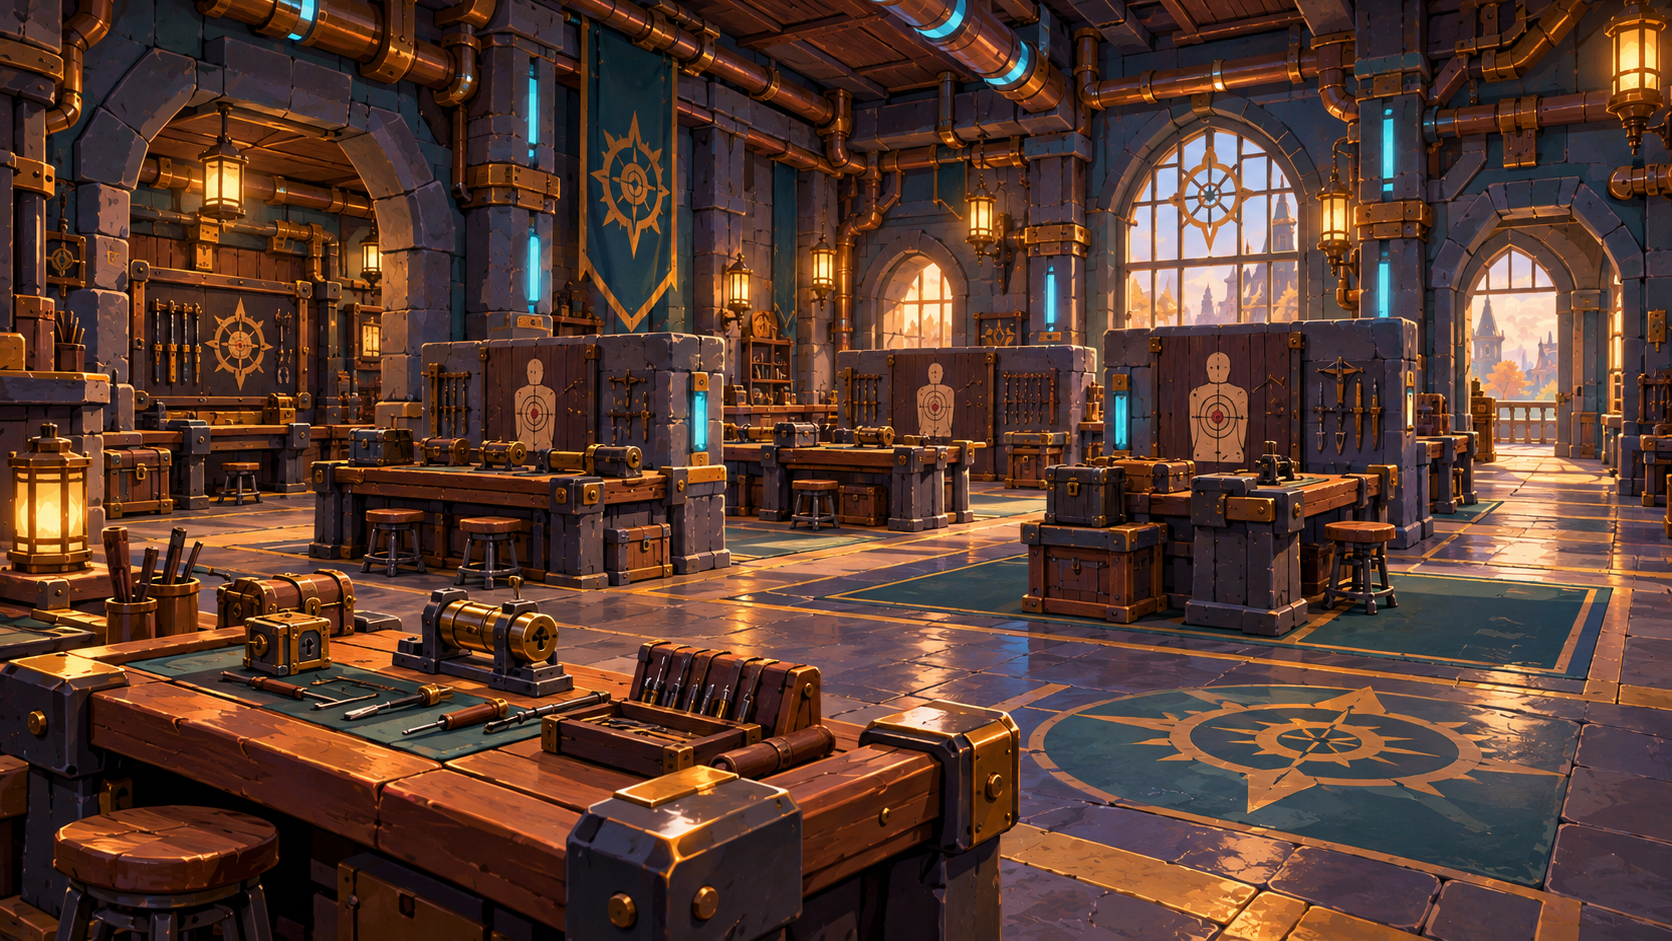
Mechanical puzzles and observation exercises reward a sharp eye and a steady hand.
Inspect illustration ↗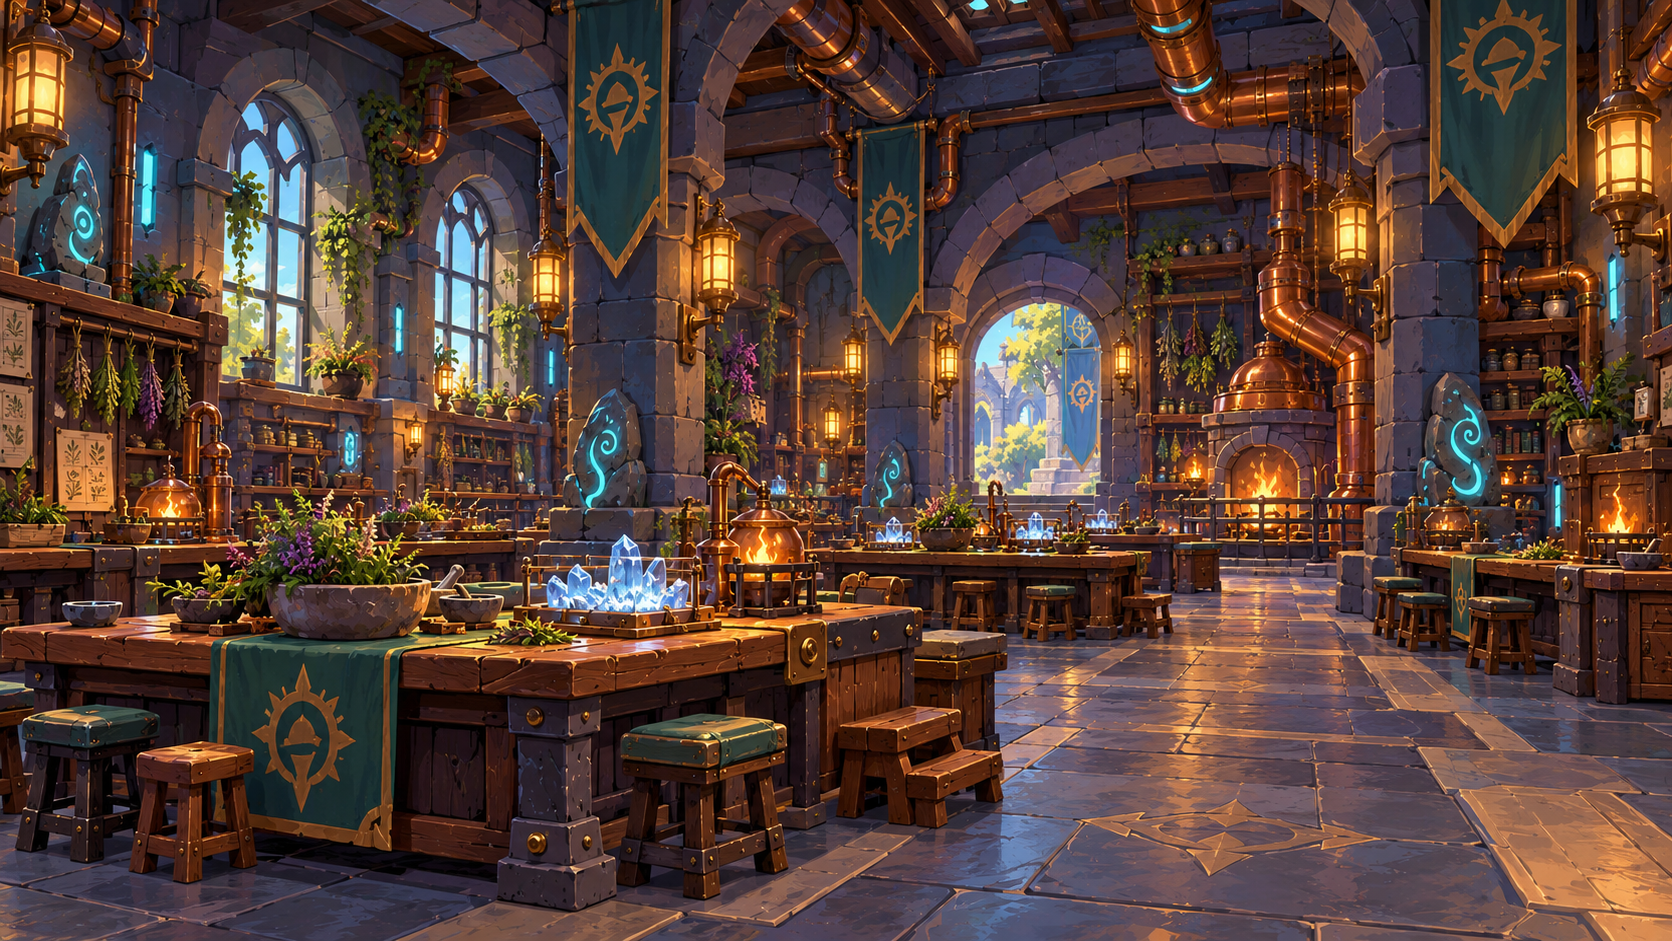
Herbs, spirit lore and remedies find a home in a welcoming stone-and-timber lodge.
Inspect illustration ↗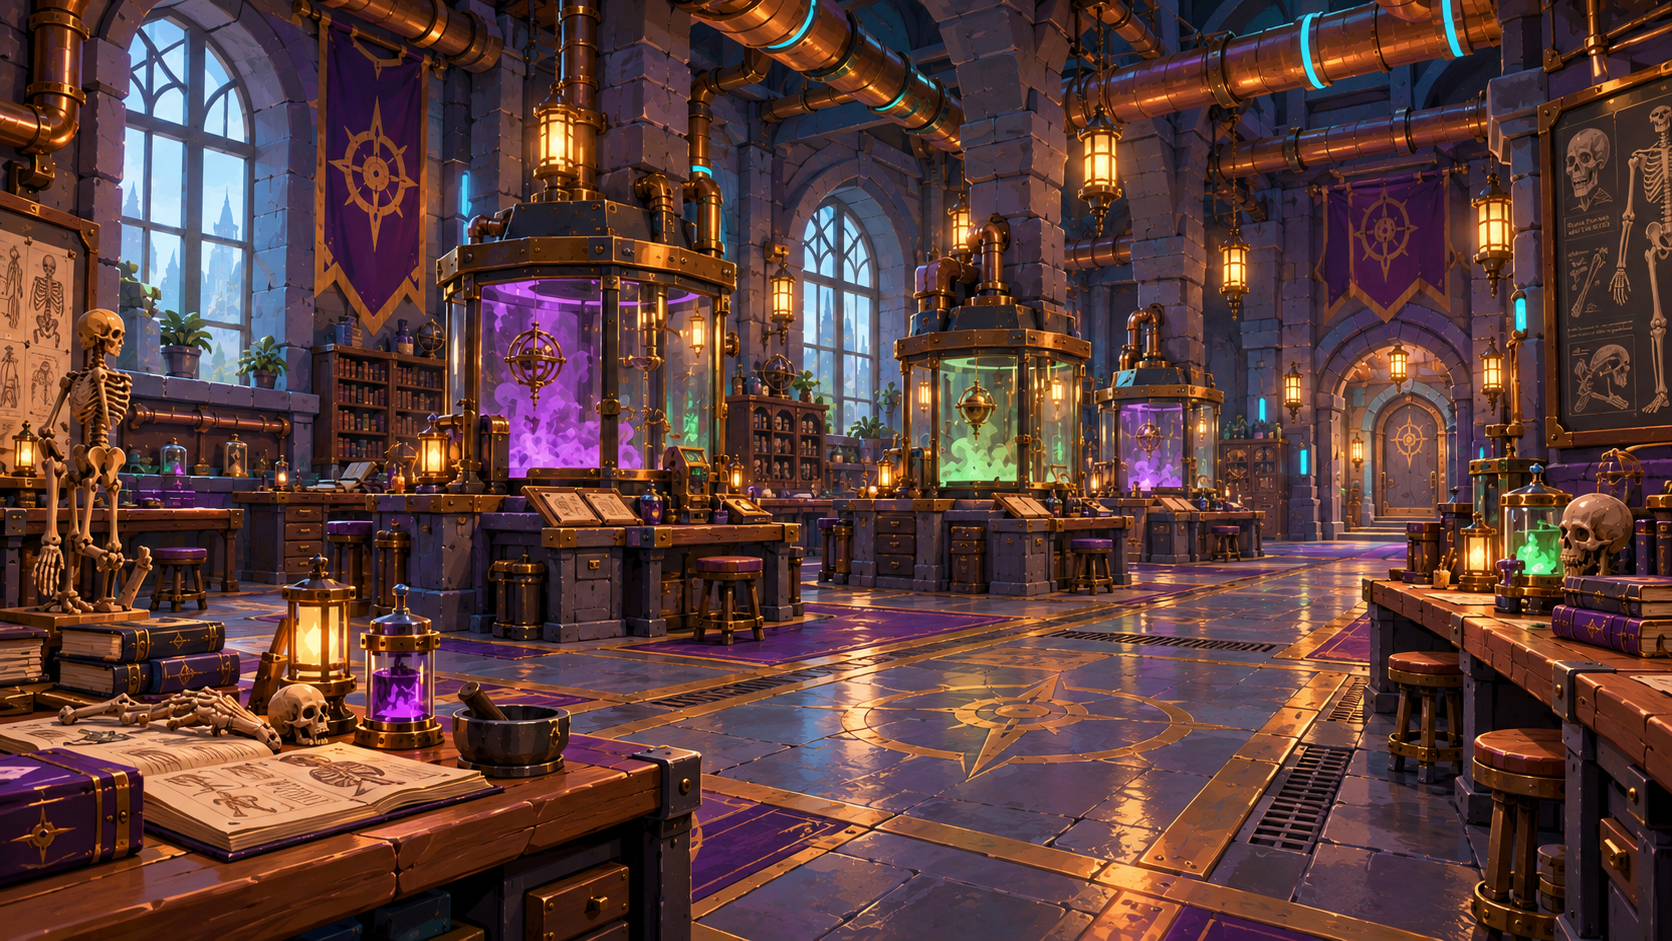
A scholarly laboratory for the mysteries of death, memory and the traces a life leaves behind.
Inspect illustration ↗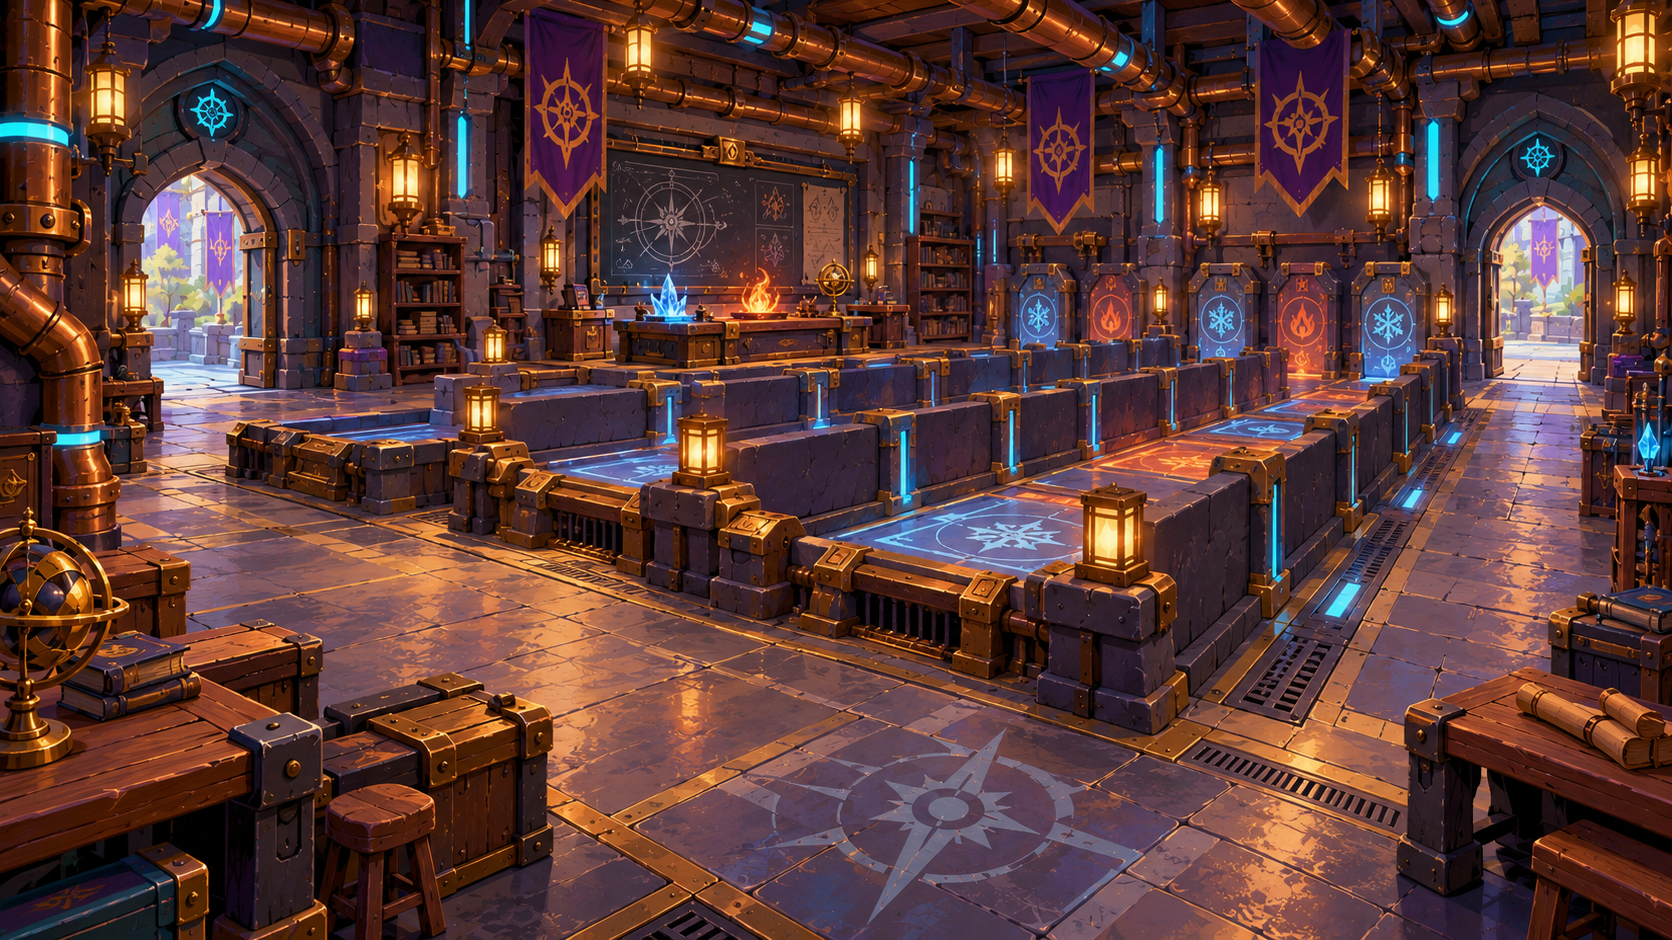
Protected practice lanes and elemental demonstrations make room for bold magical experiments.
Inspect illustration ↗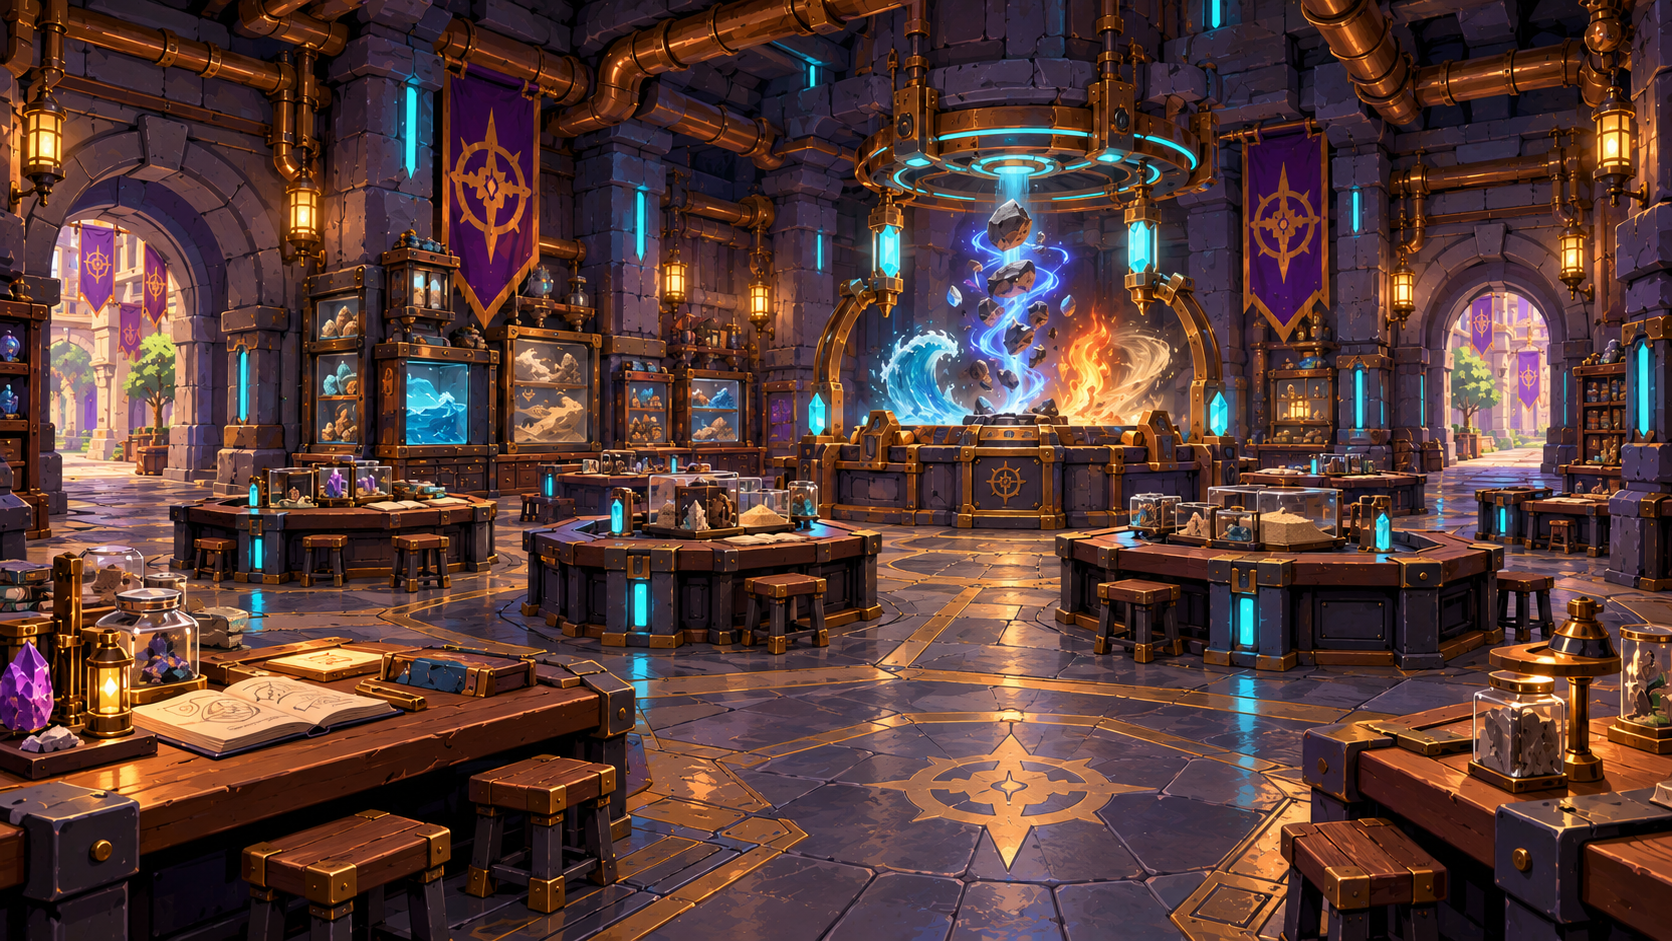
Stone, water, sand and metal become the starting points for studies in conjuration.
Inspect illustration ↗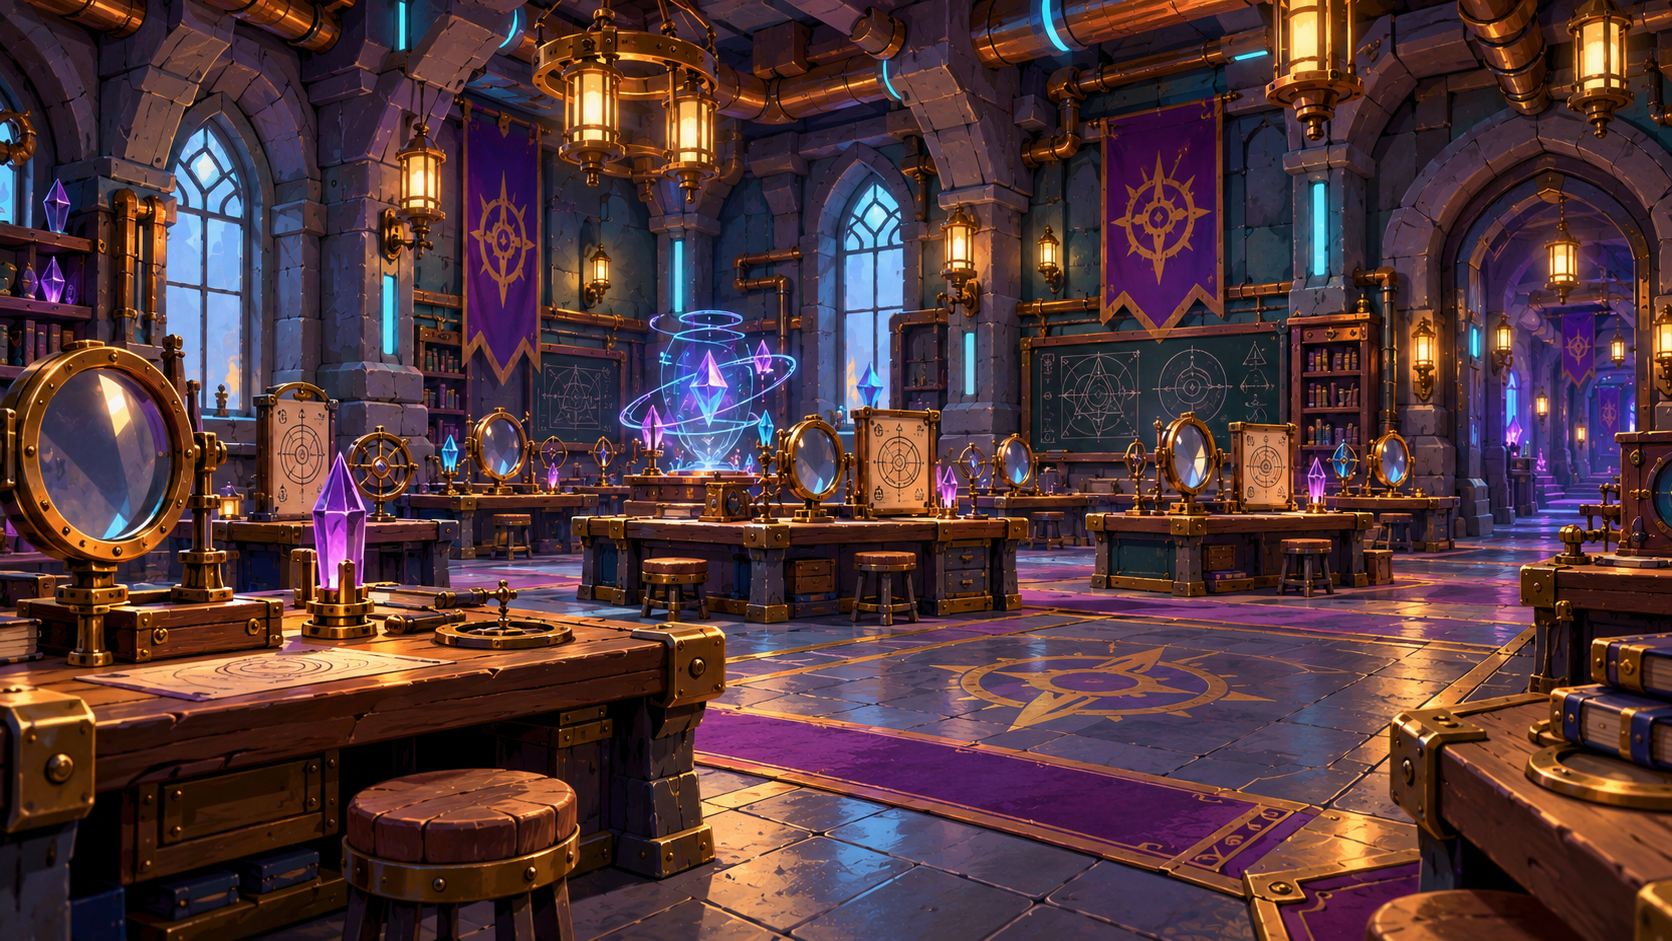
Mirrors, prisms and rotating rune panels invite students to question what they see.
Inspect illustration ↗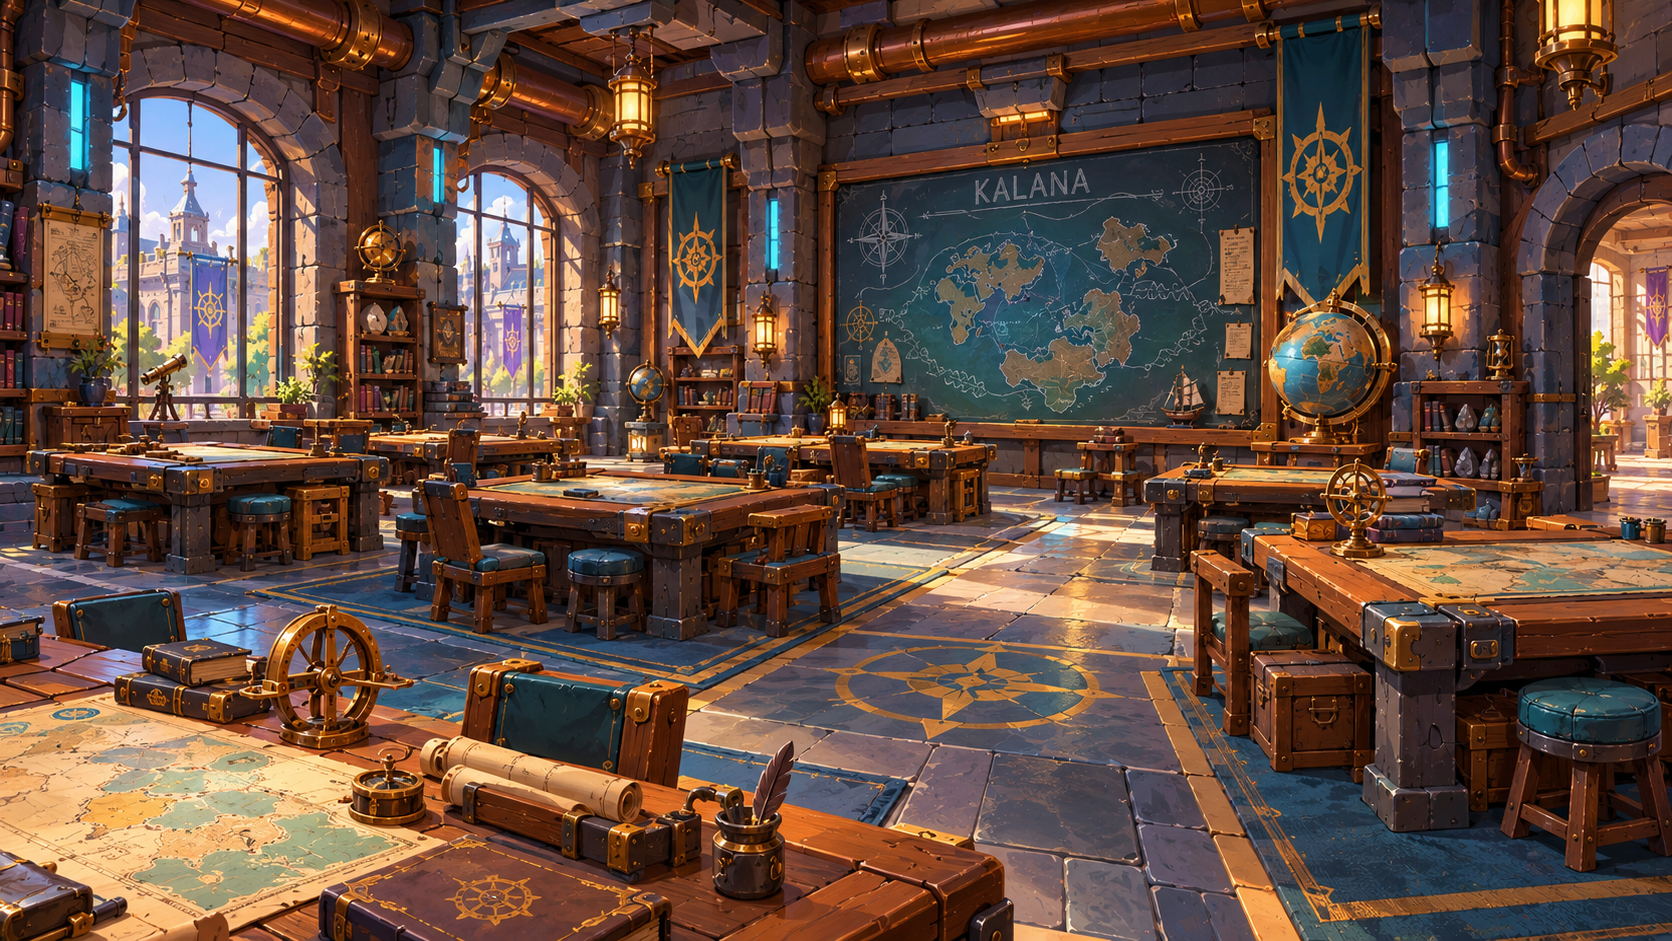
Maps, travel journals and language studies prepare students to find their way through Kalana.
Inspect illustration ↗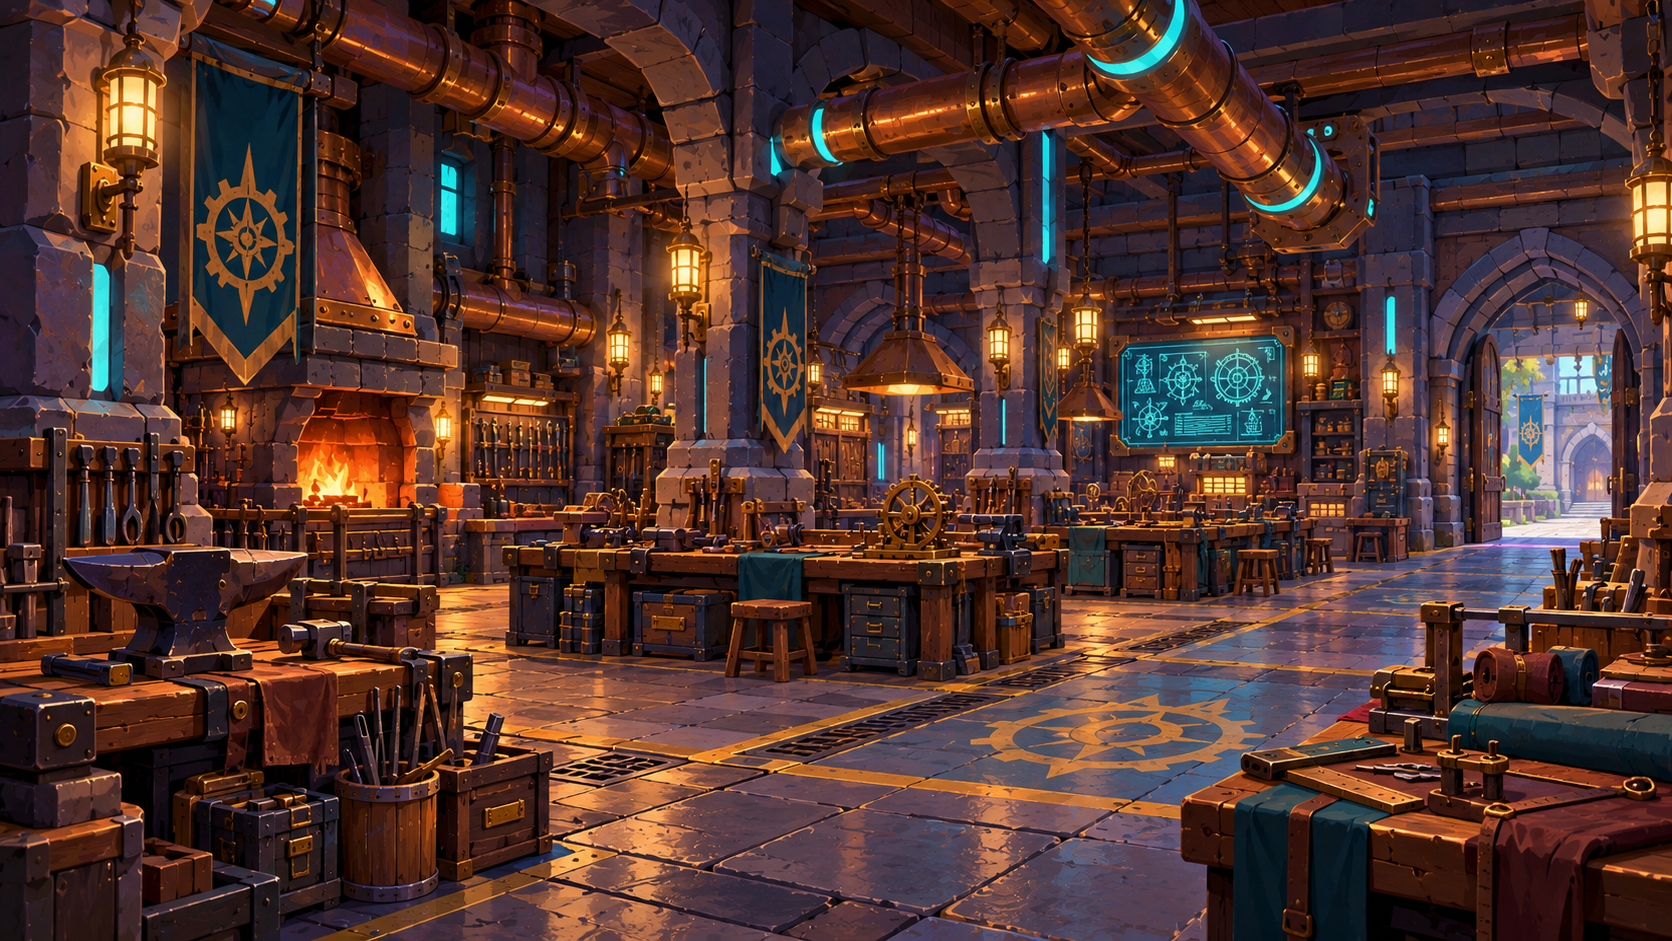
Clockwork, leather, timber and copper meet at sturdy benches built for curious hands.
Inspect illustration ↗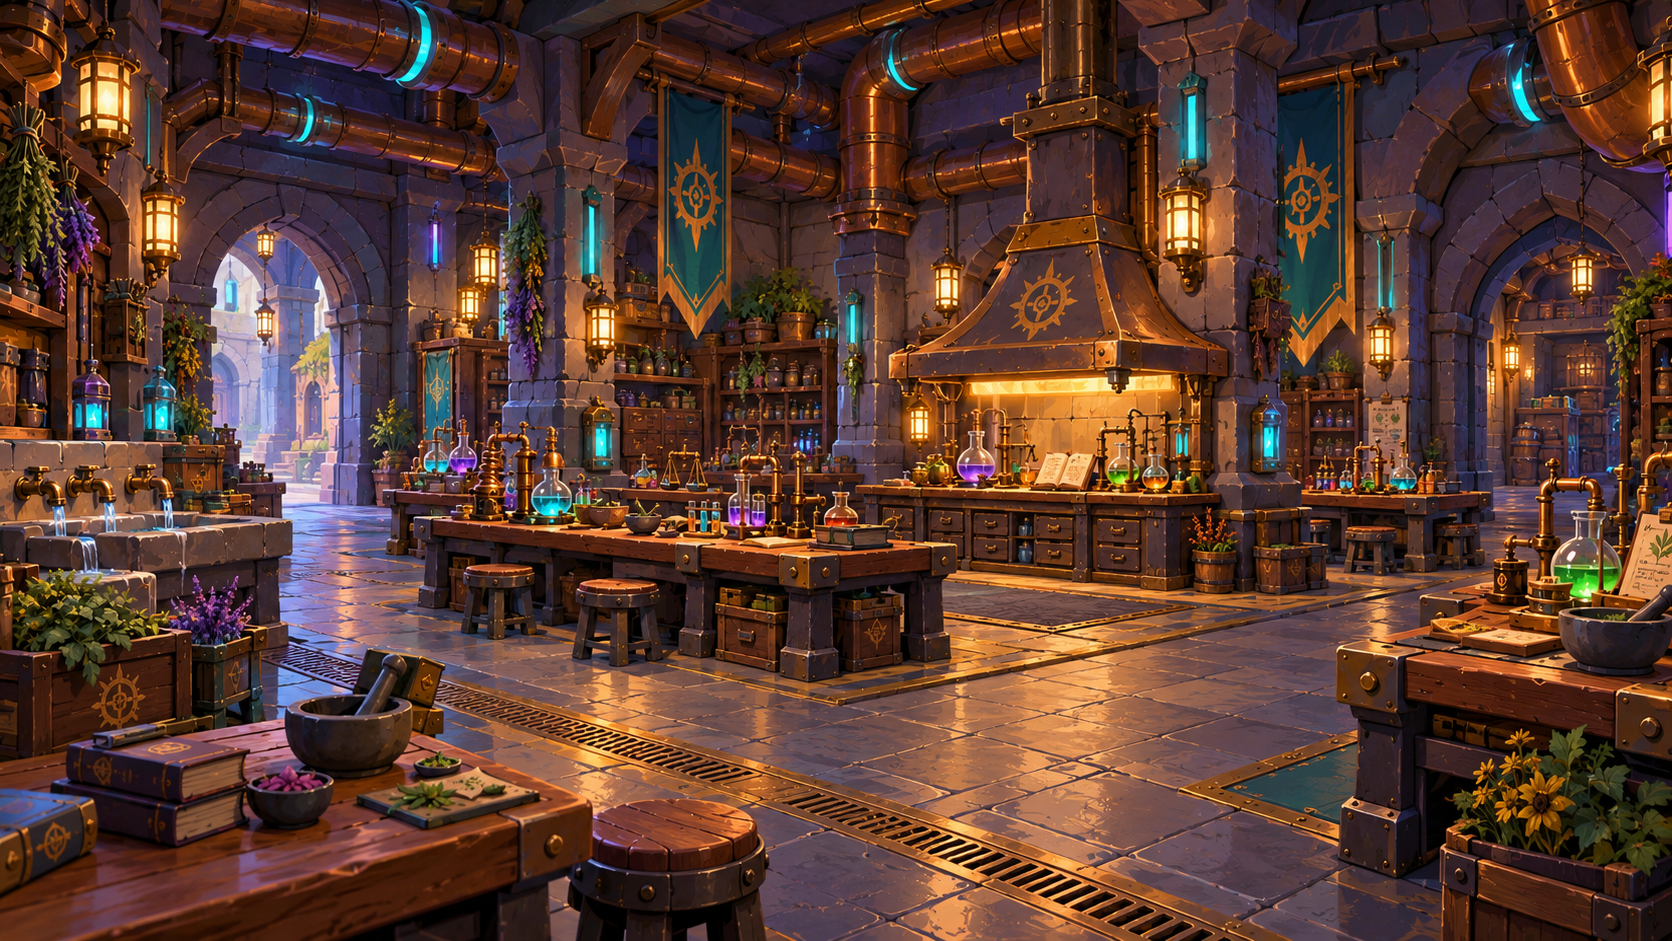
Bottles, herbs and copper condensers fill a practical laboratory for reagent study.
Inspect illustration ↗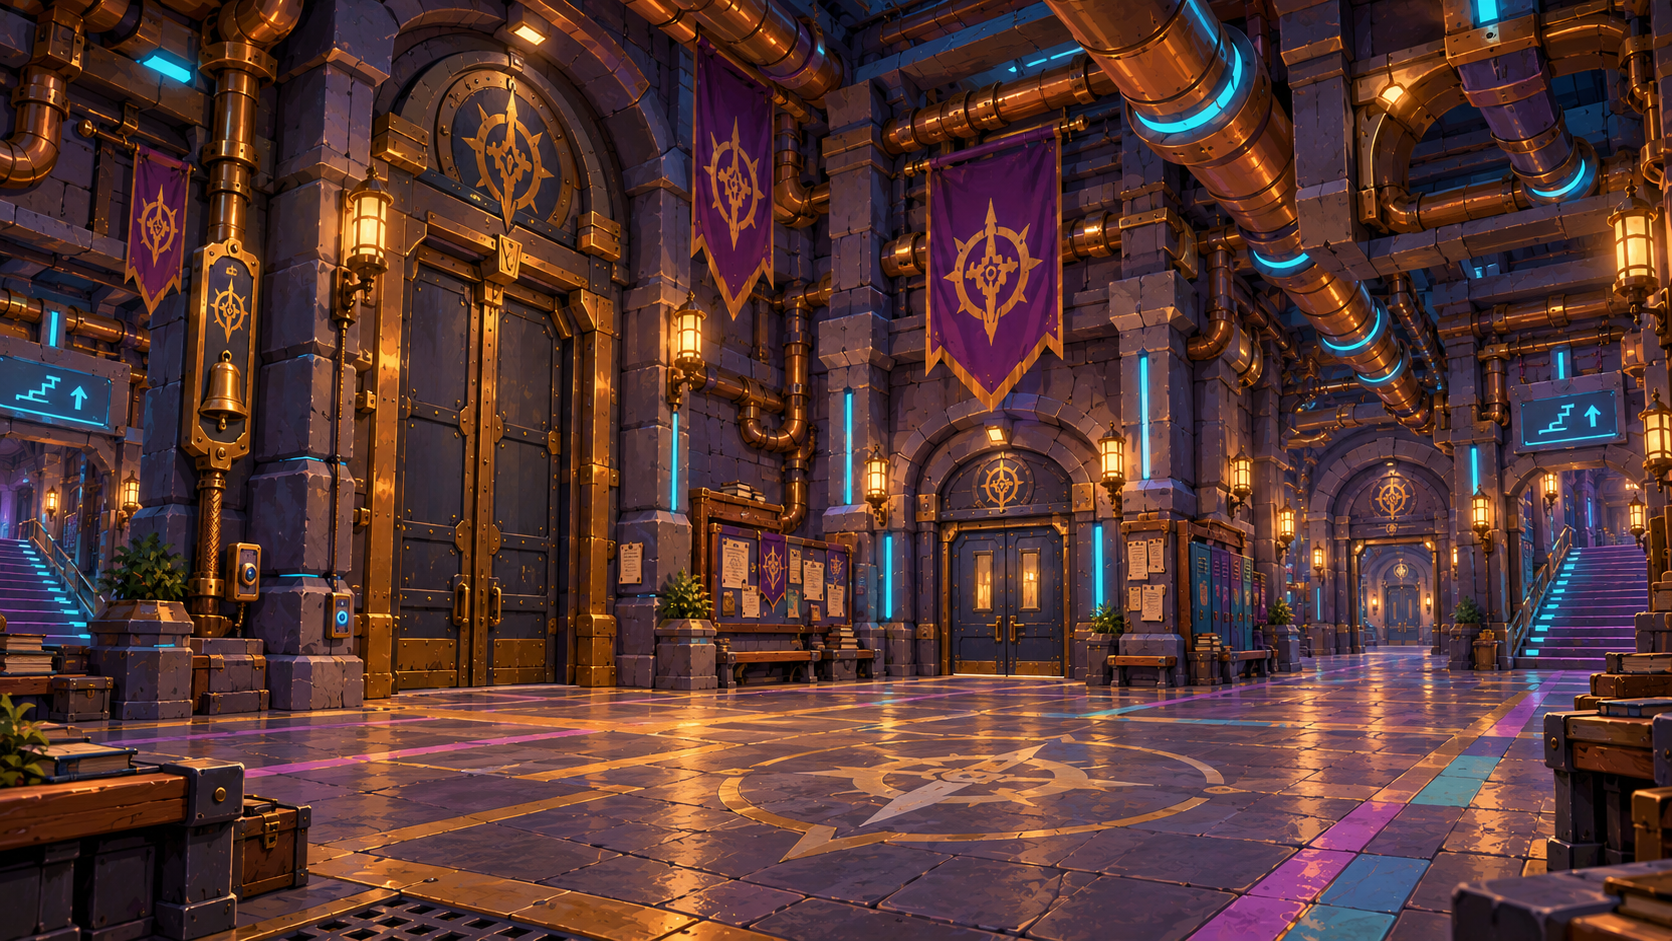
A broad central avenue connects busy classrooms, noticeboards and welcoming places to pause. Tallfolk visitors have room to pass.
Inspect illustration ↗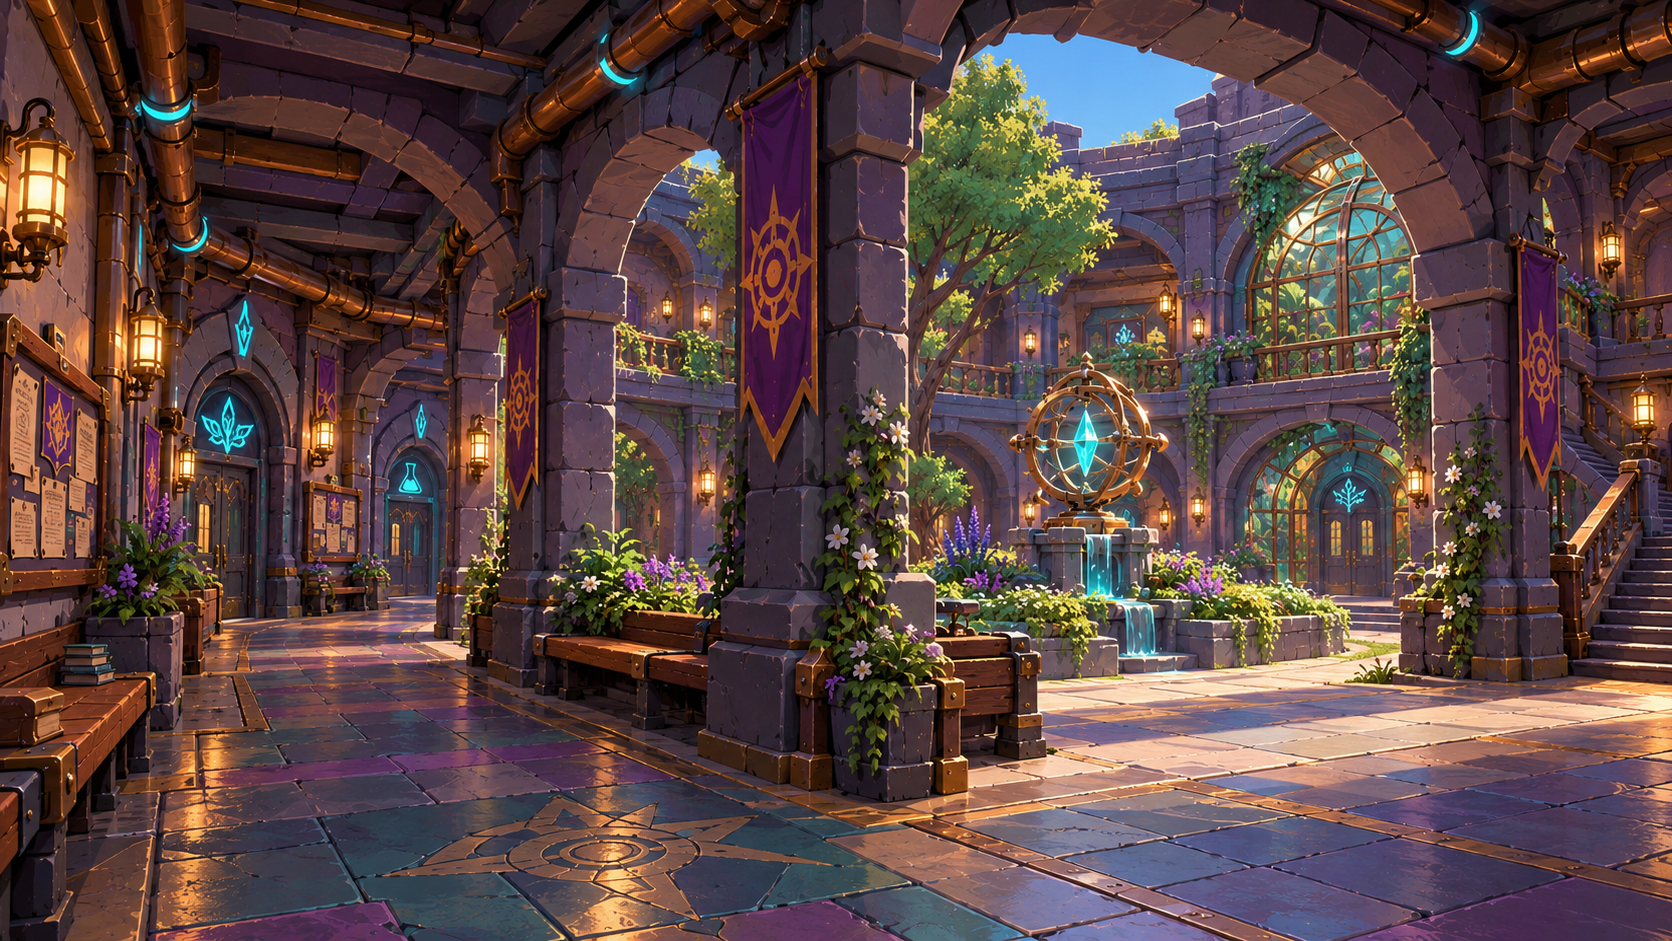
A covered garden cloister joins arcane and living studies around an open courtyard.
Inspect illustration ↗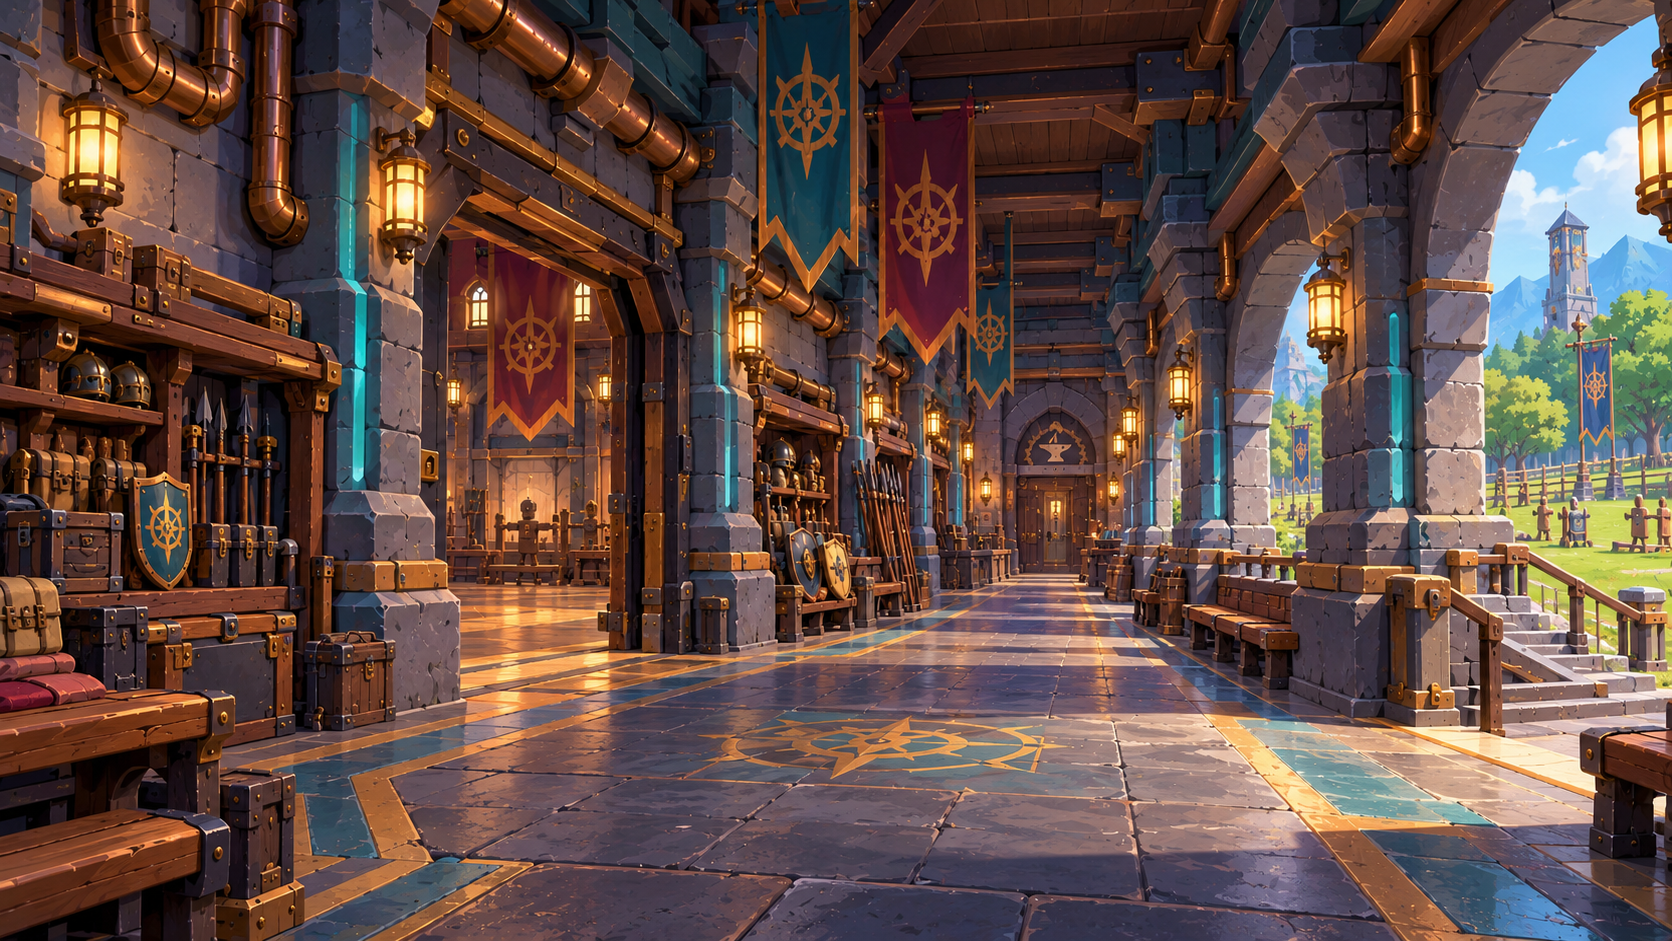
A generous arcade connects training halls and workshops with views across the playfields.
Inspect illustration ↗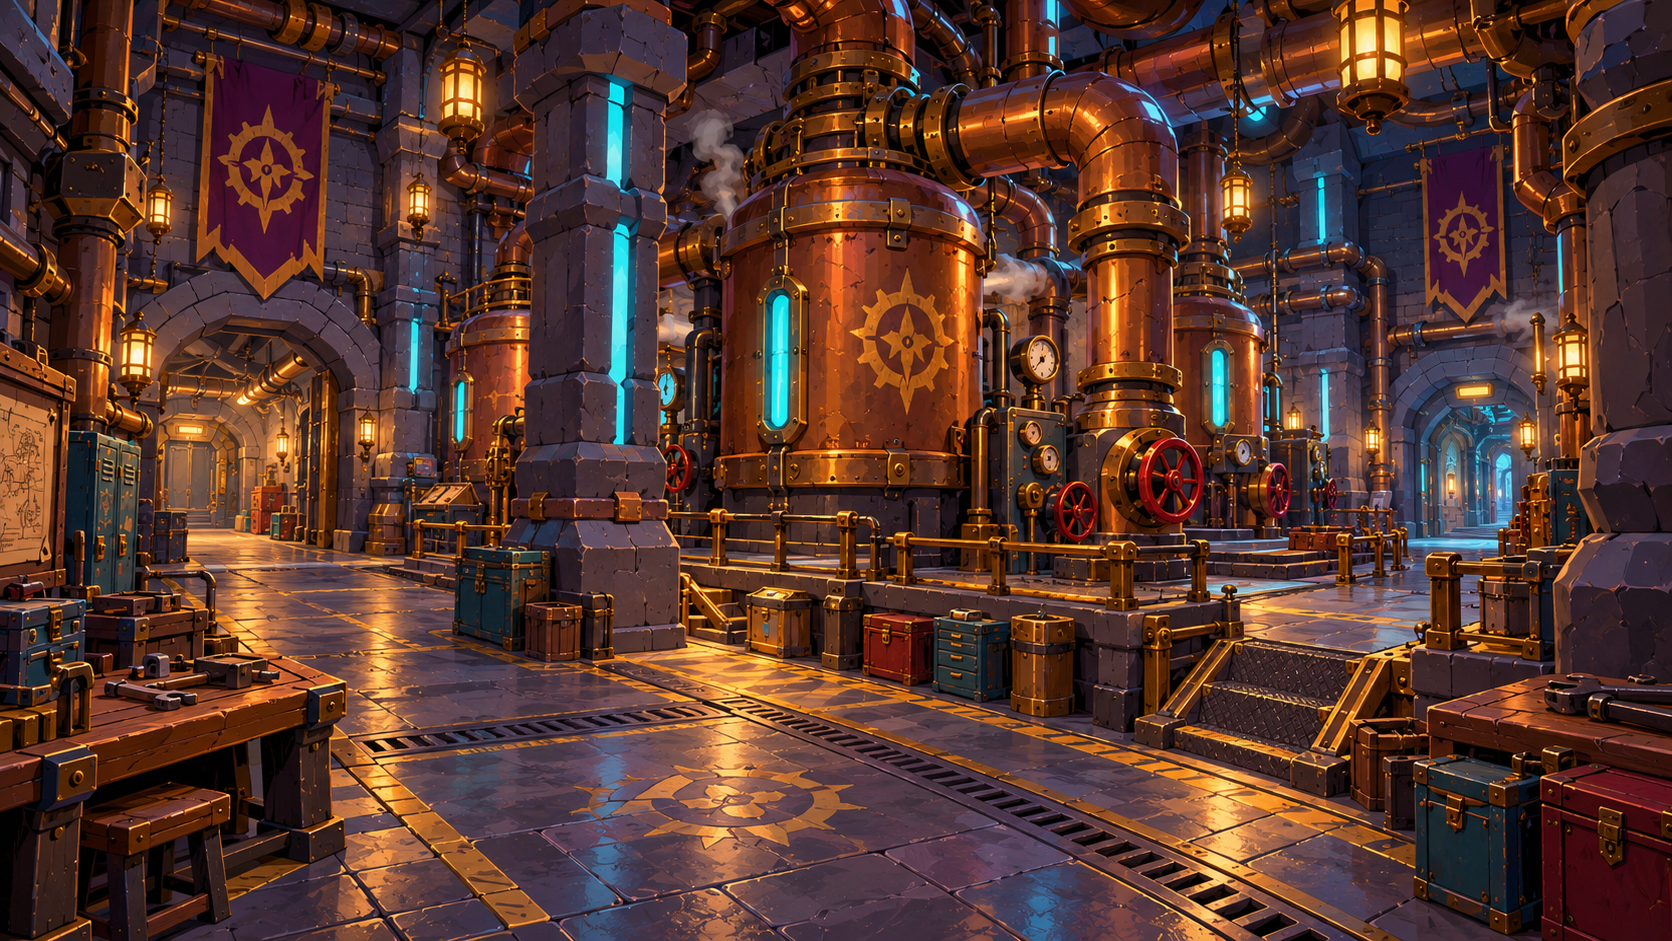
Beneath the classrooms, copper tanks and guarded steam pipes keep the academy running.
Inspect illustration ↗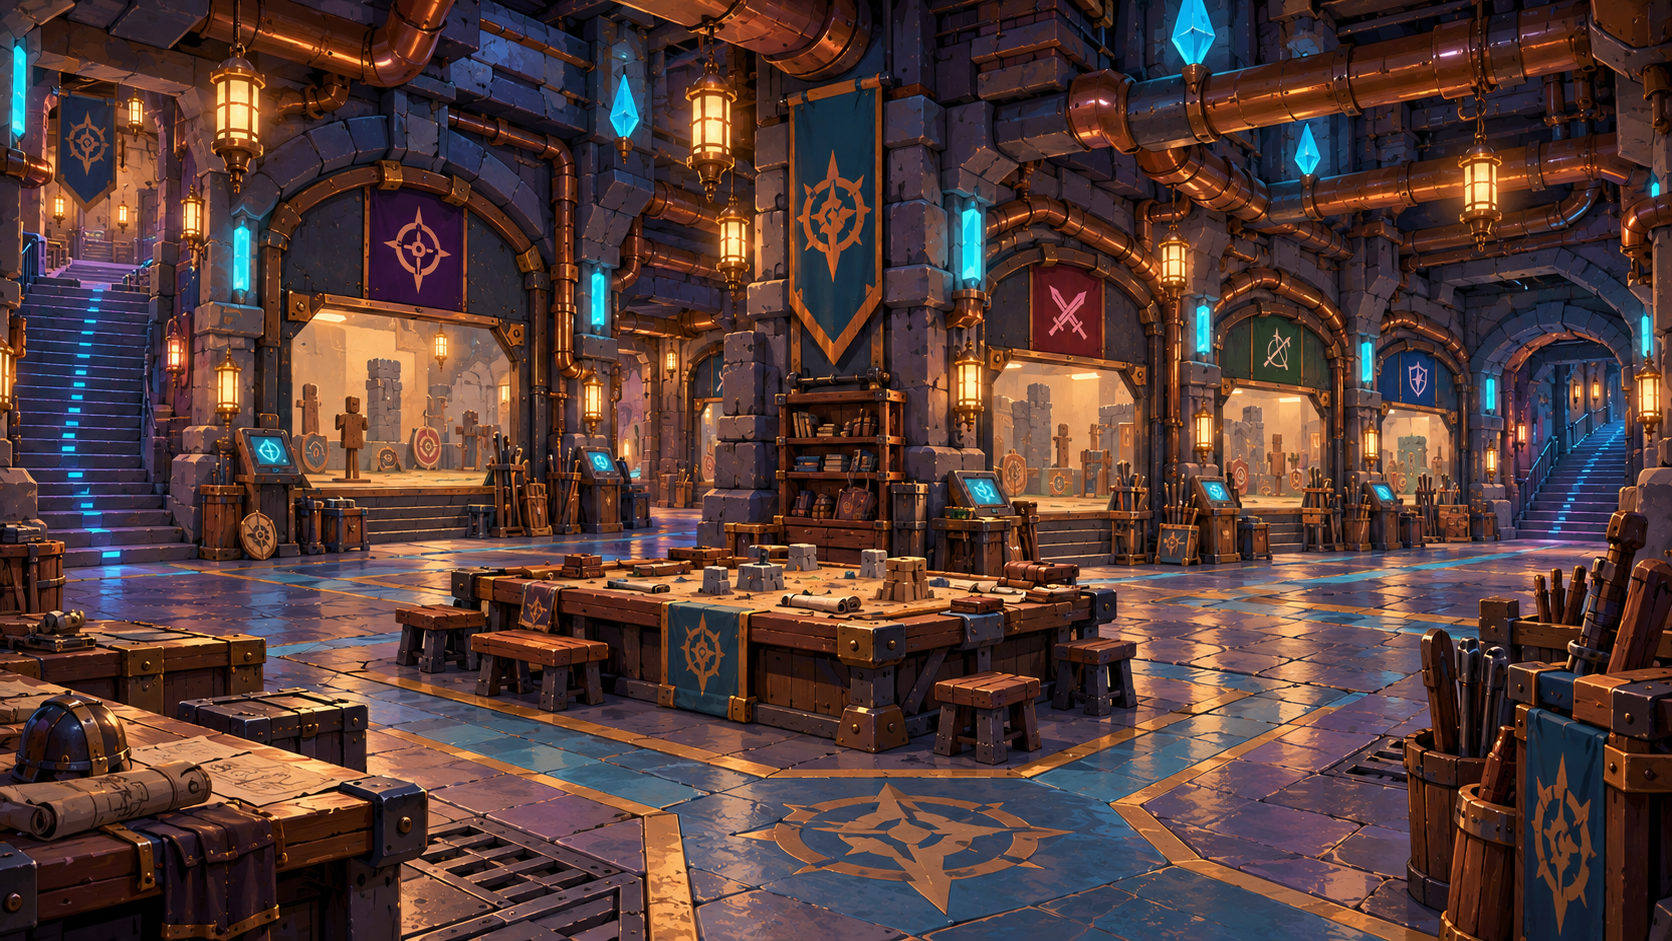
A branching underground practice complex provides a setting for supervised trials and teamwork.
Inspect illustration ↗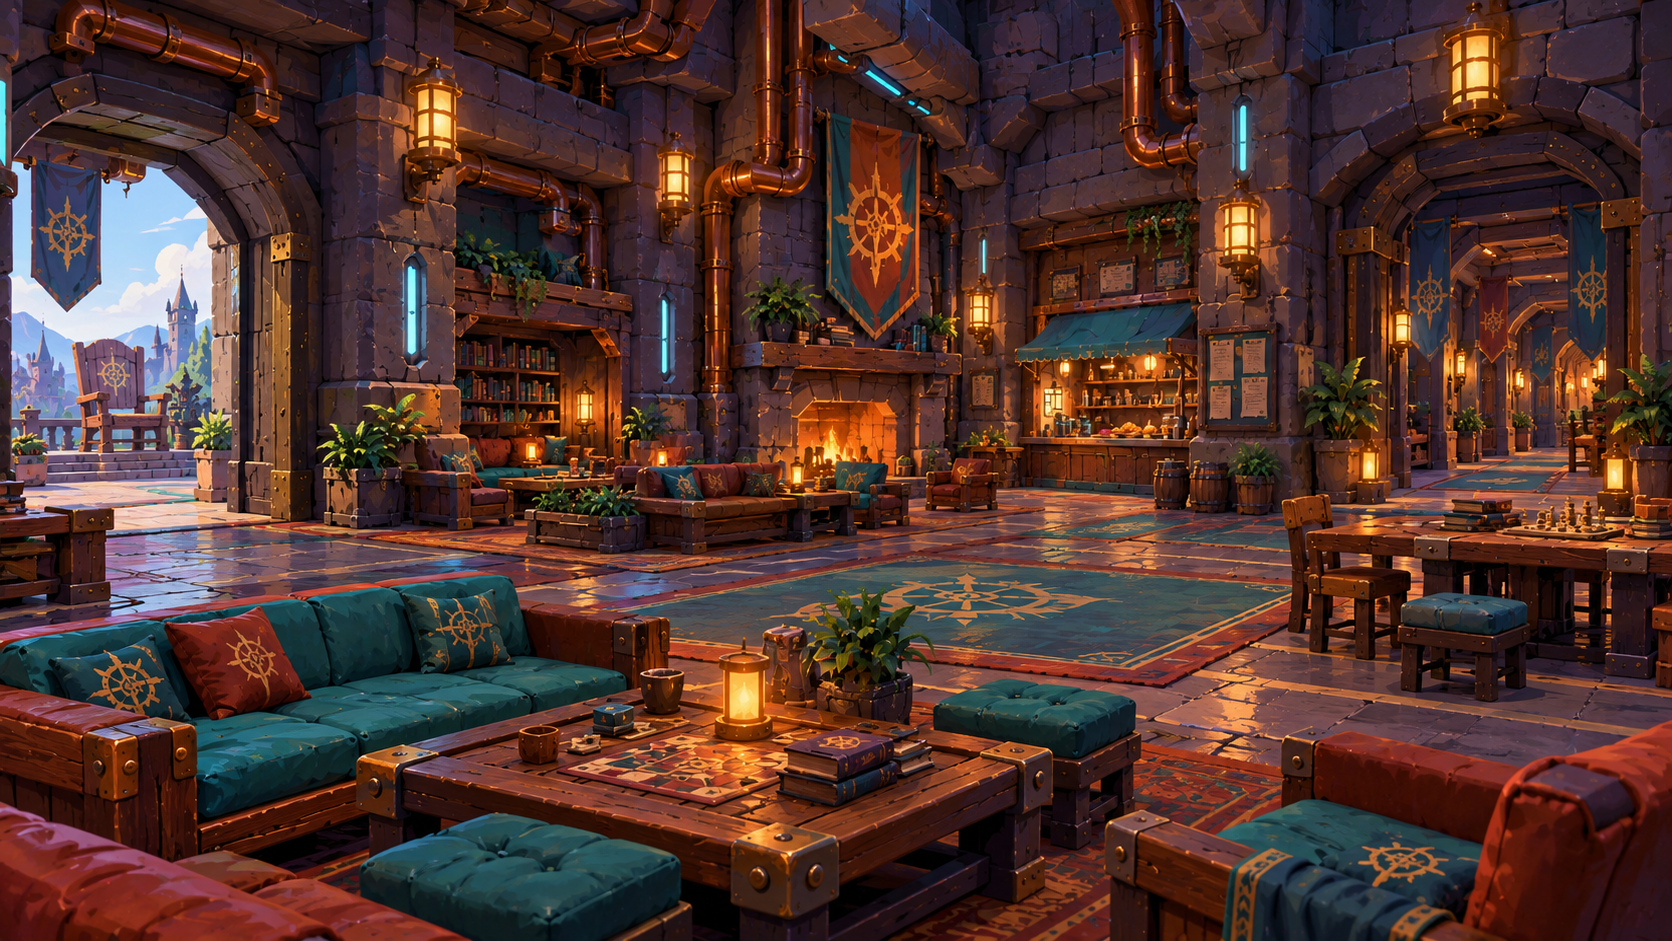
Conversation corners, reading niches and shared games make a cohort house feel like home.
Inspect illustration ↗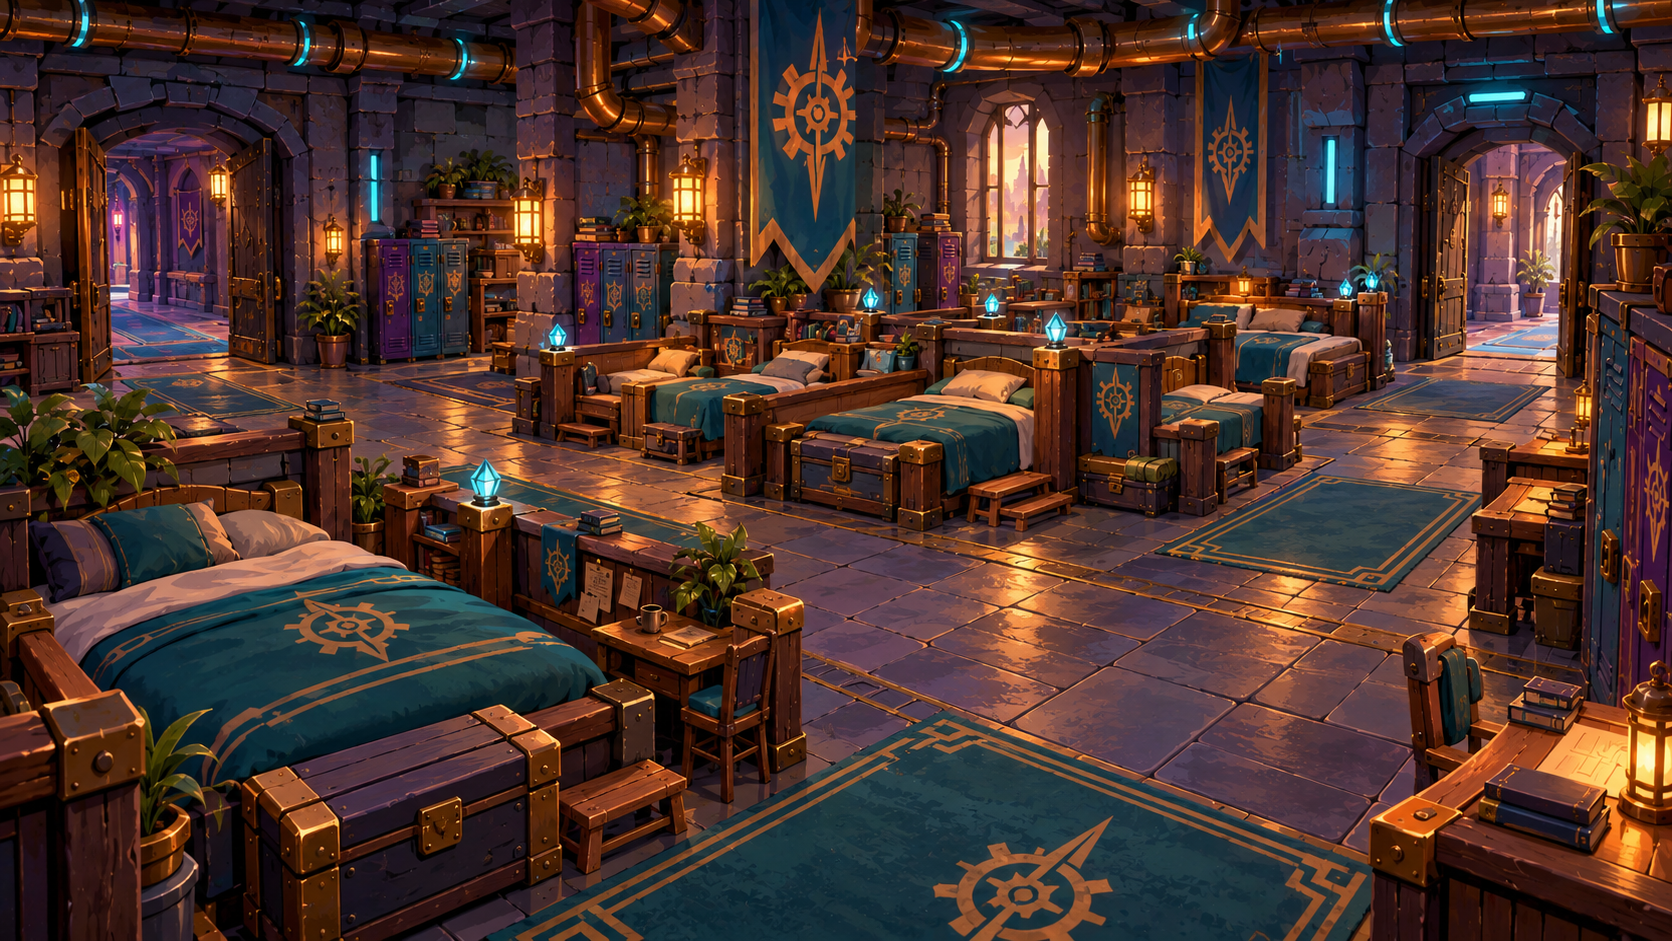
A shared dormitory designed around students of different sizes, with personal storage and places to study.
Inspect illustration ↗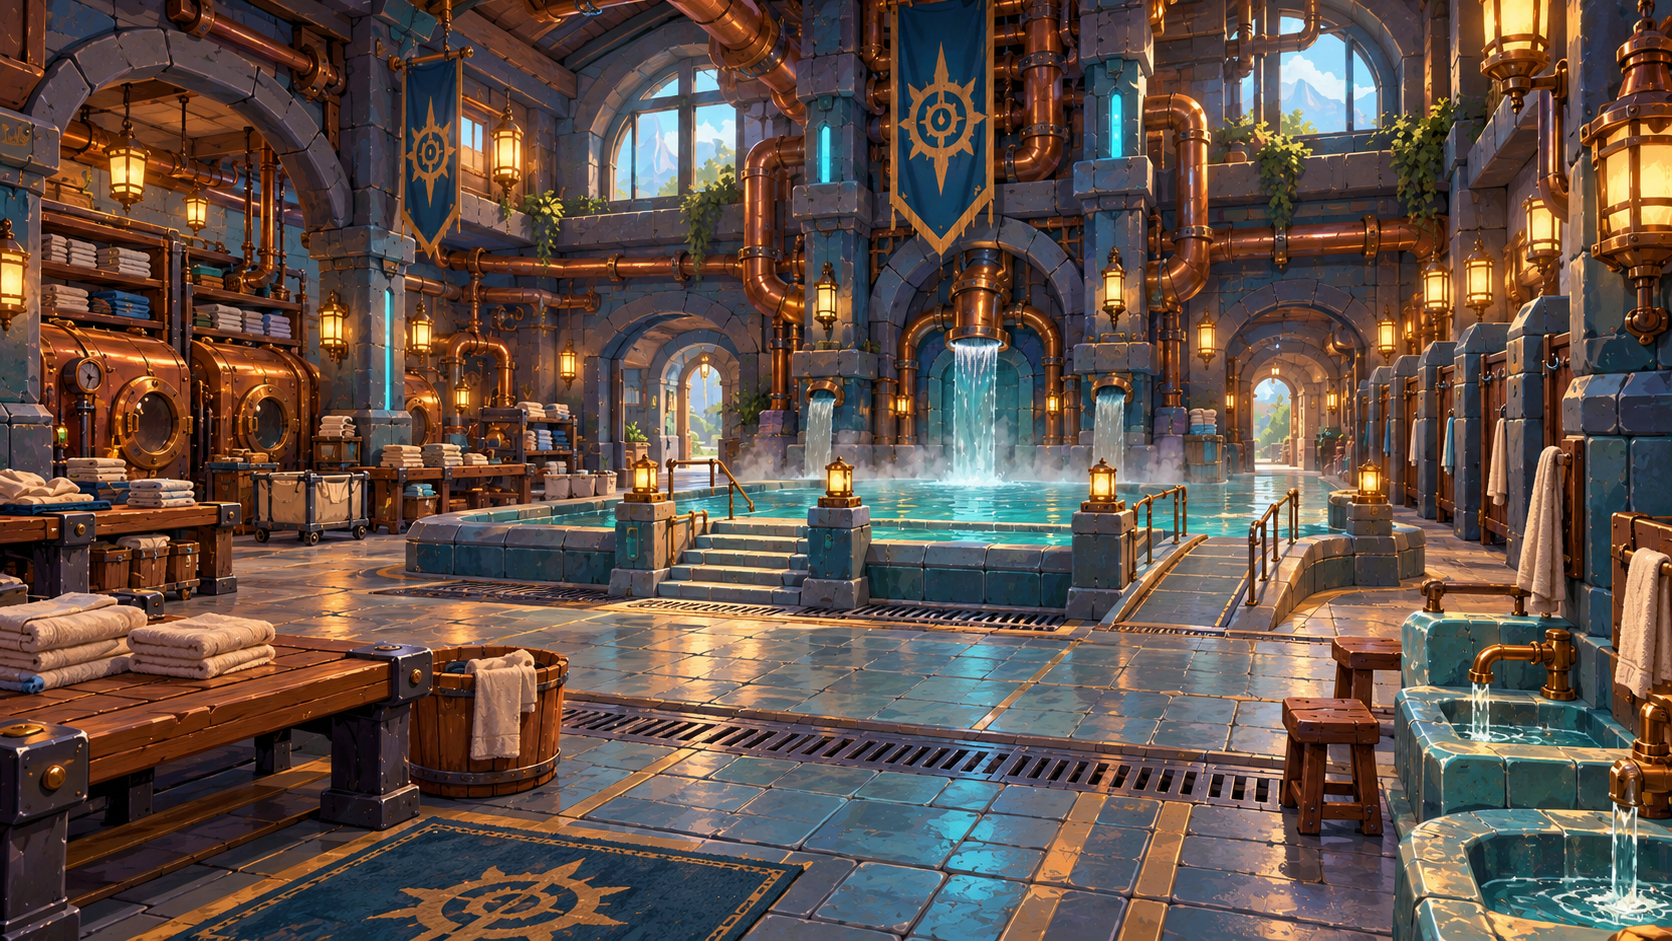
Warm water, private changing rooms and copper laundry drums support the everyday life of the school.
Inspect illustration ↗
Admissions counters and student services welcome each new cohort beneath the clocktower.
Inspect illustration ↗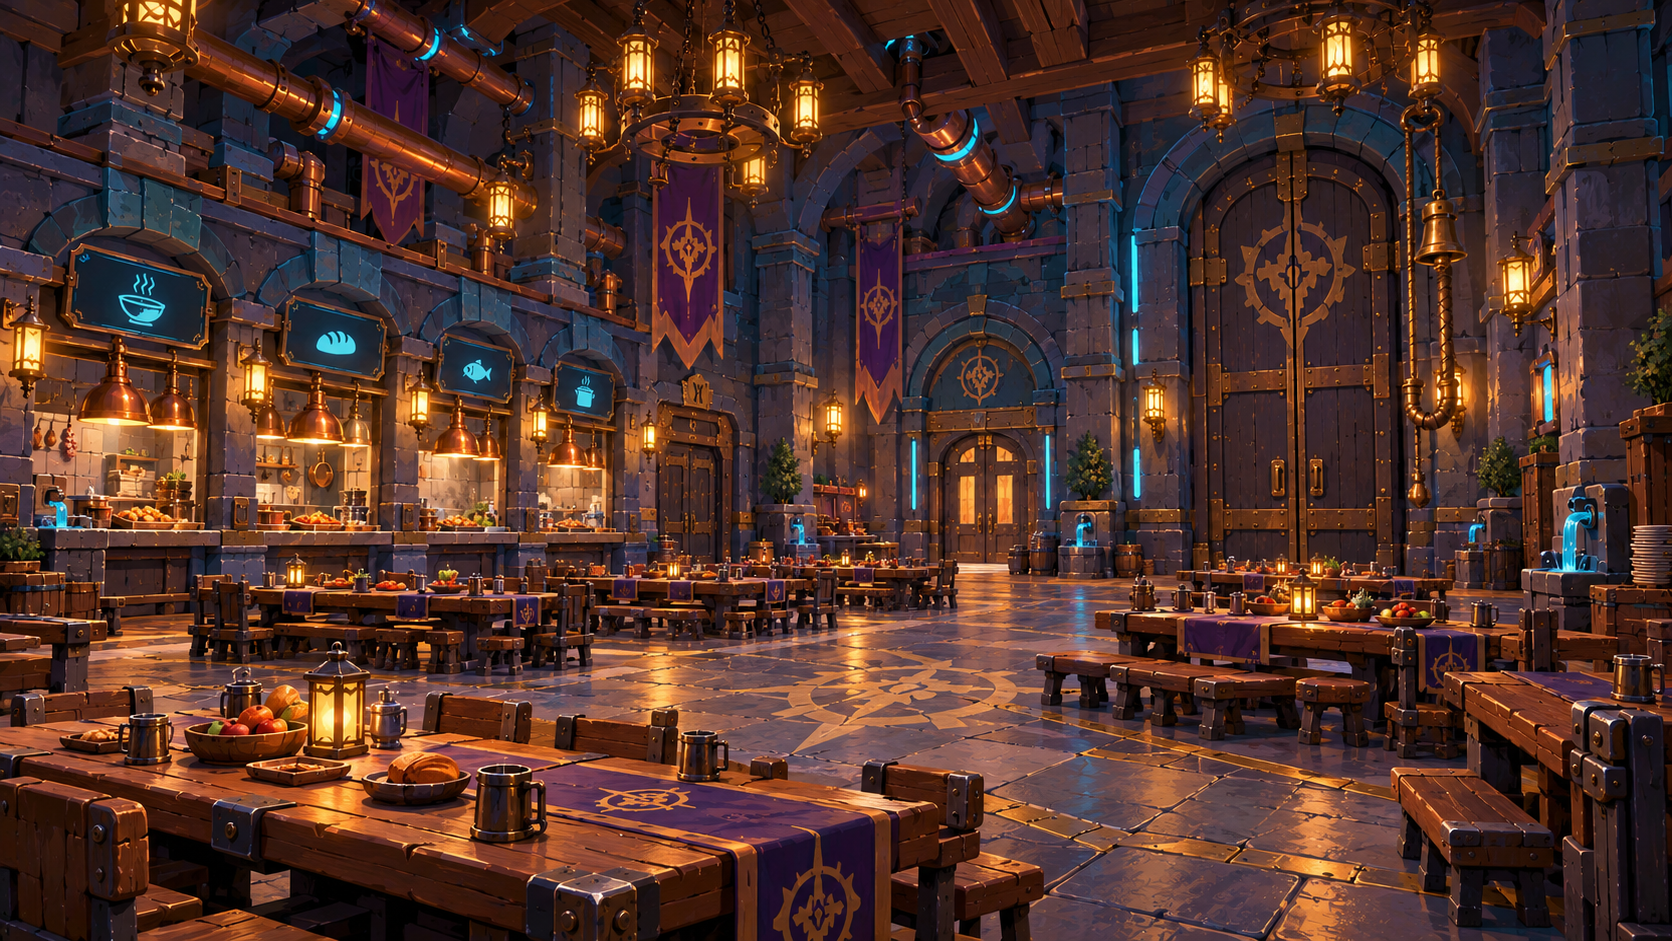
Shared meals, serving hatches and a generous central aisle make the refectory a meeting place for the whole academy.
Inspect illustration ↗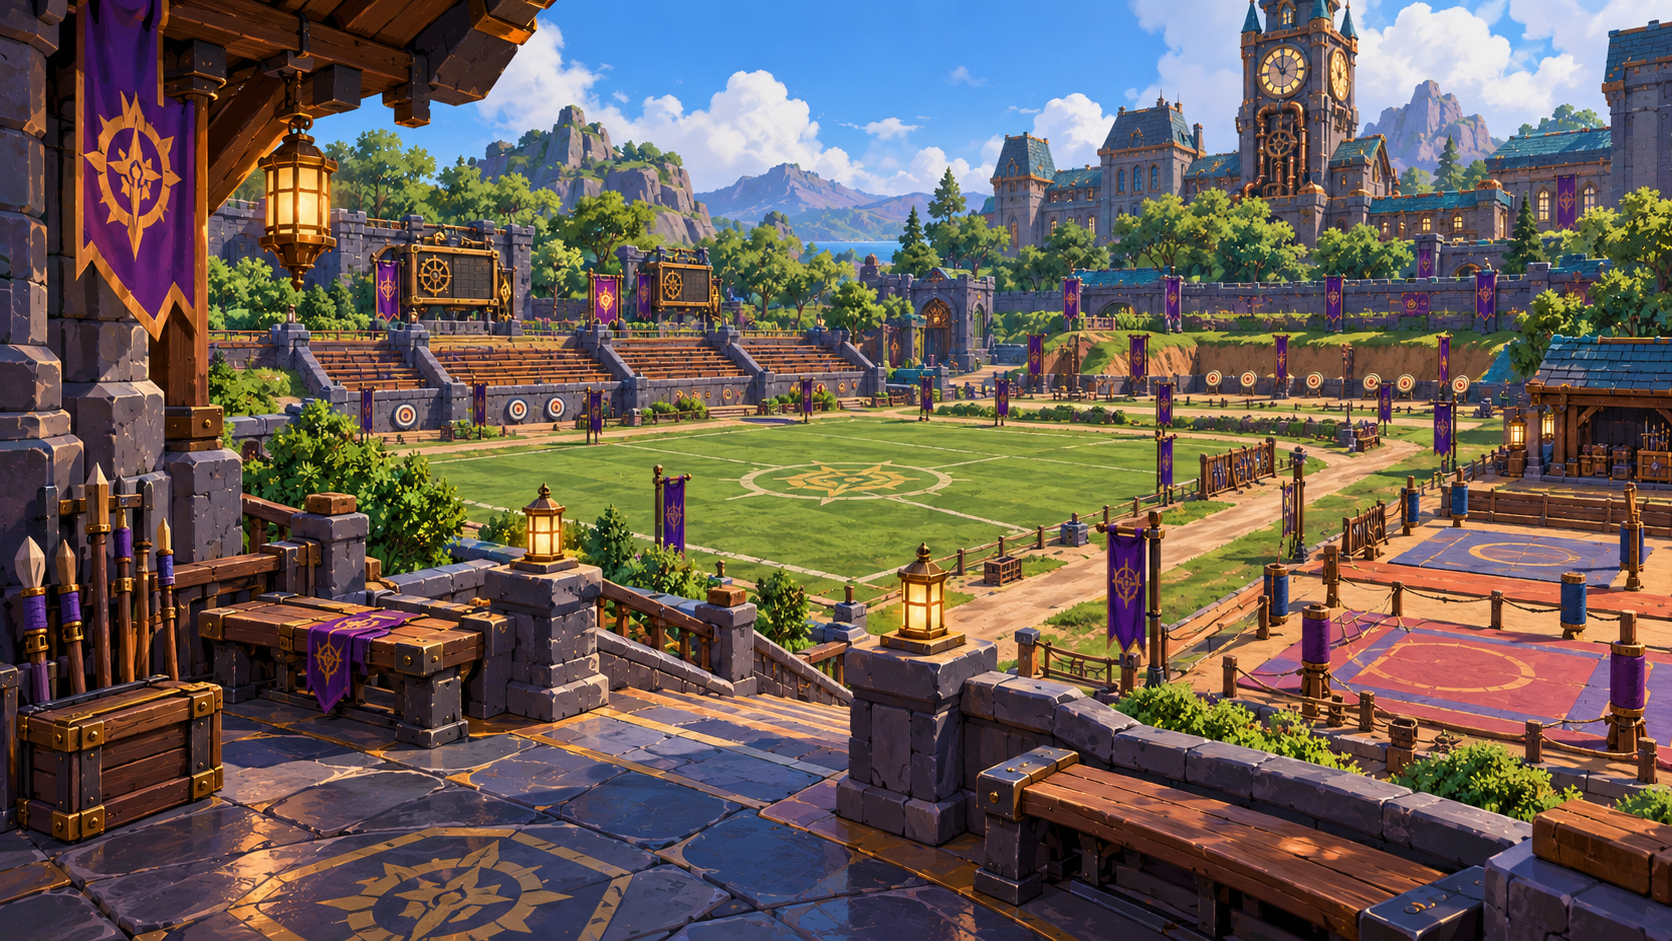
Grassy team fields, practice courts and shaded spectator terraces bring lessons into the open air.
Inspect illustration ↗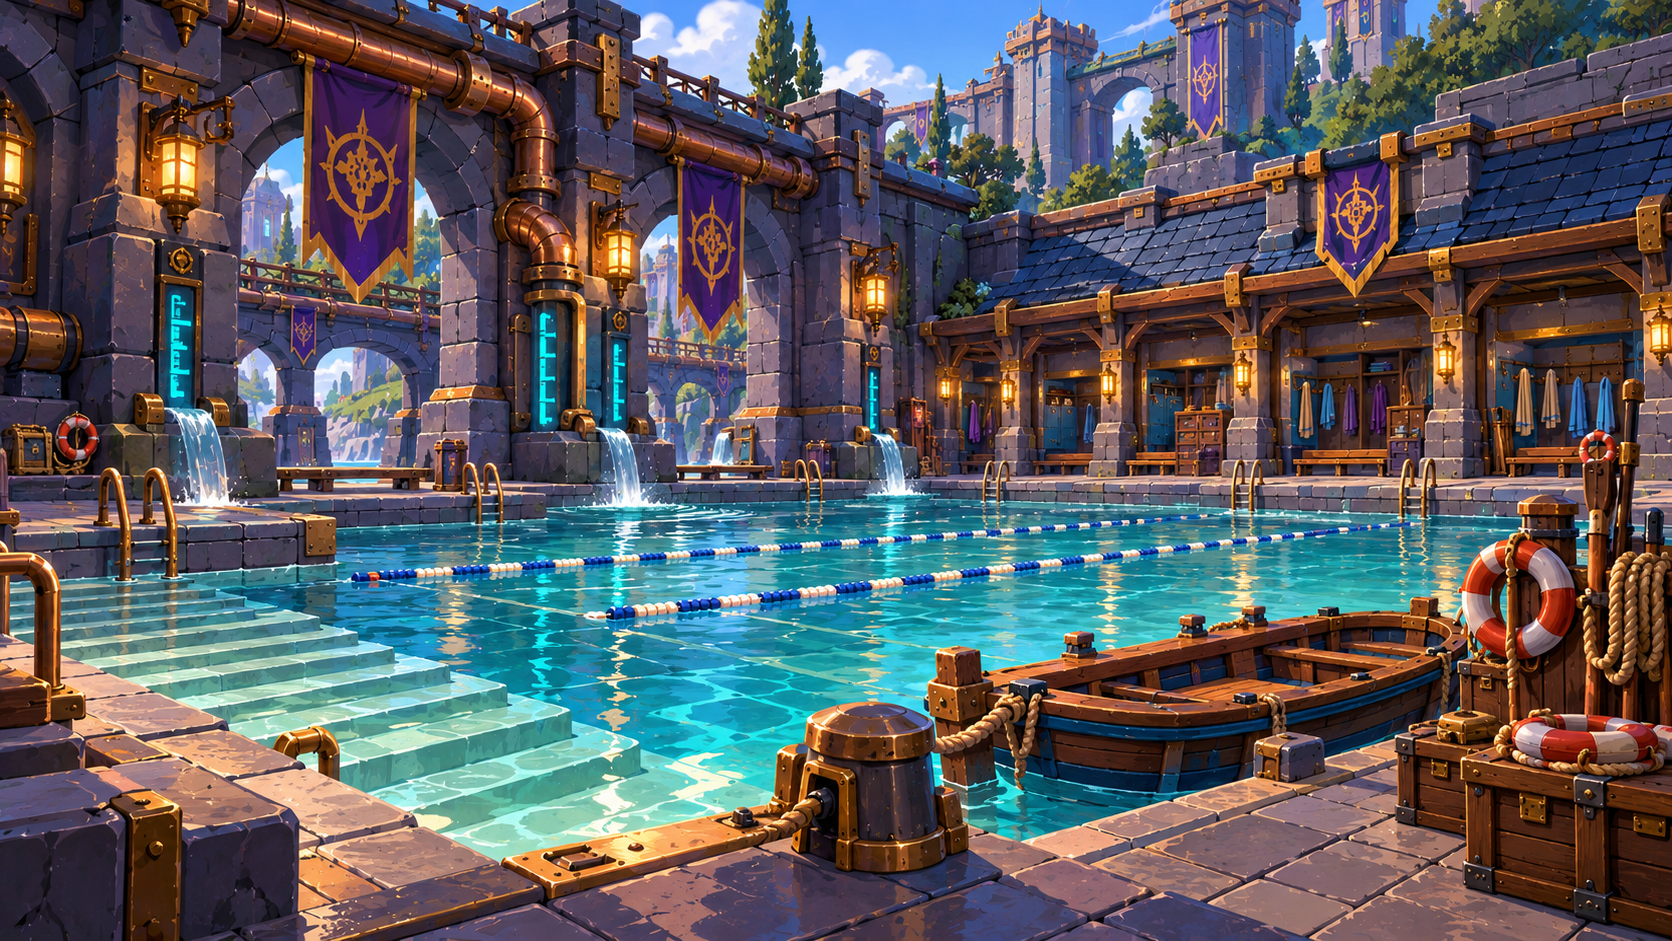
Aquatic training lanes, a practice dock and rescue stations introduce the skills of life on the water.
Inspect illustration ↗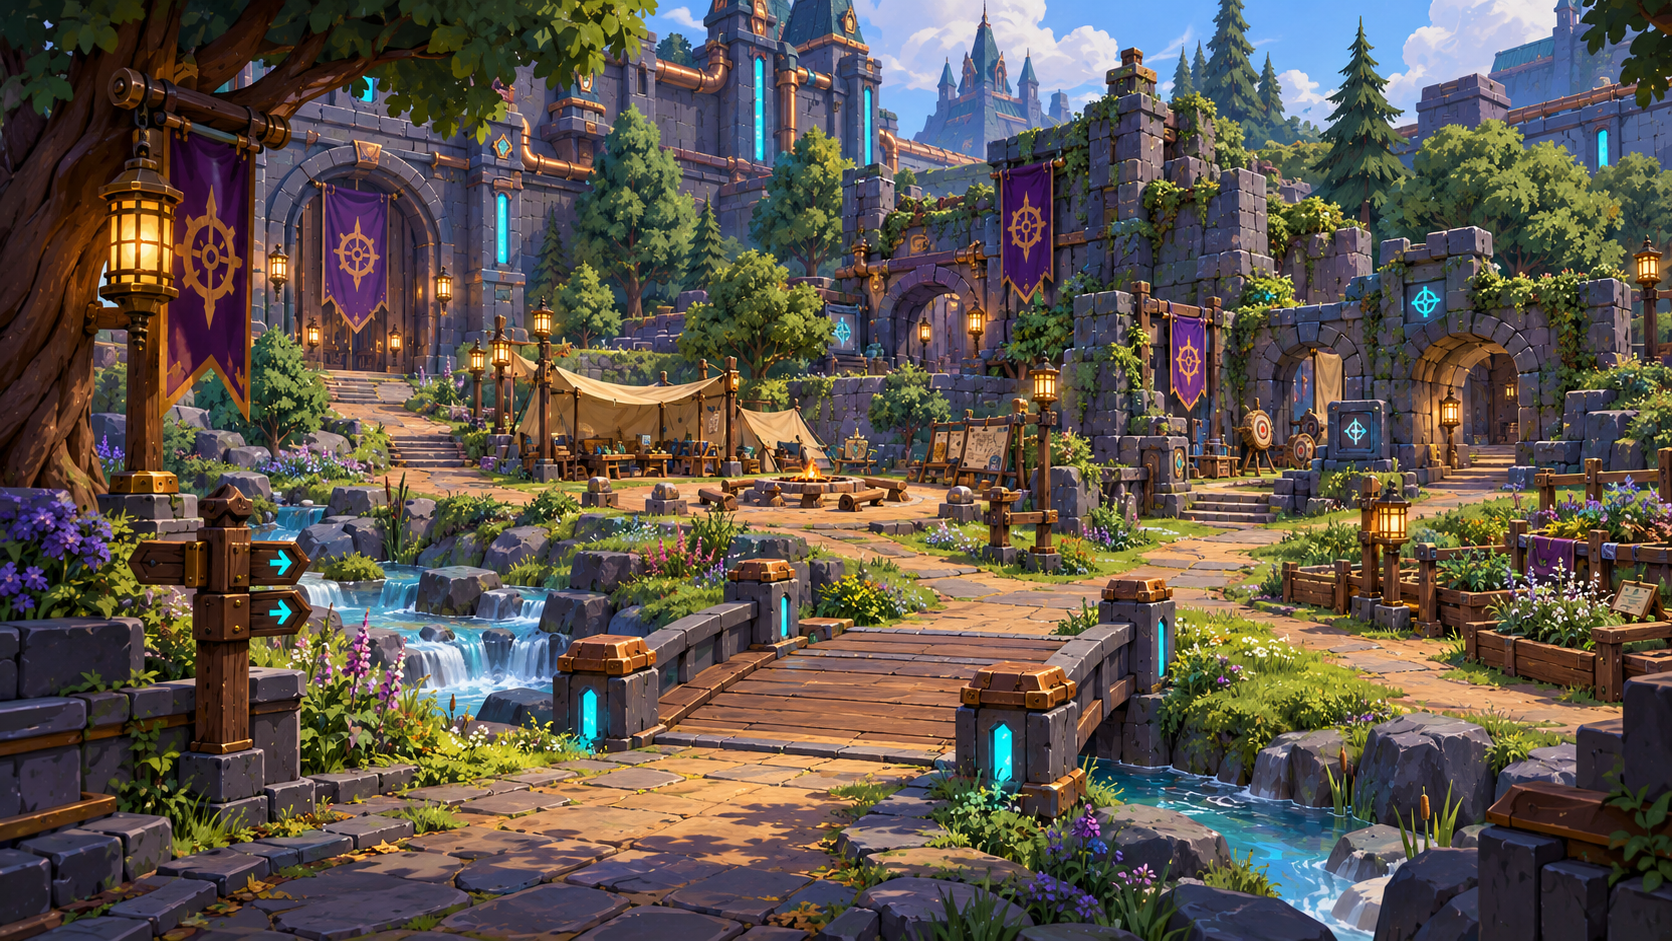
A woodland loop, a brook, a mock ruin and a camp clearing offer a first taste of expedition life.
Inspect illustration ↗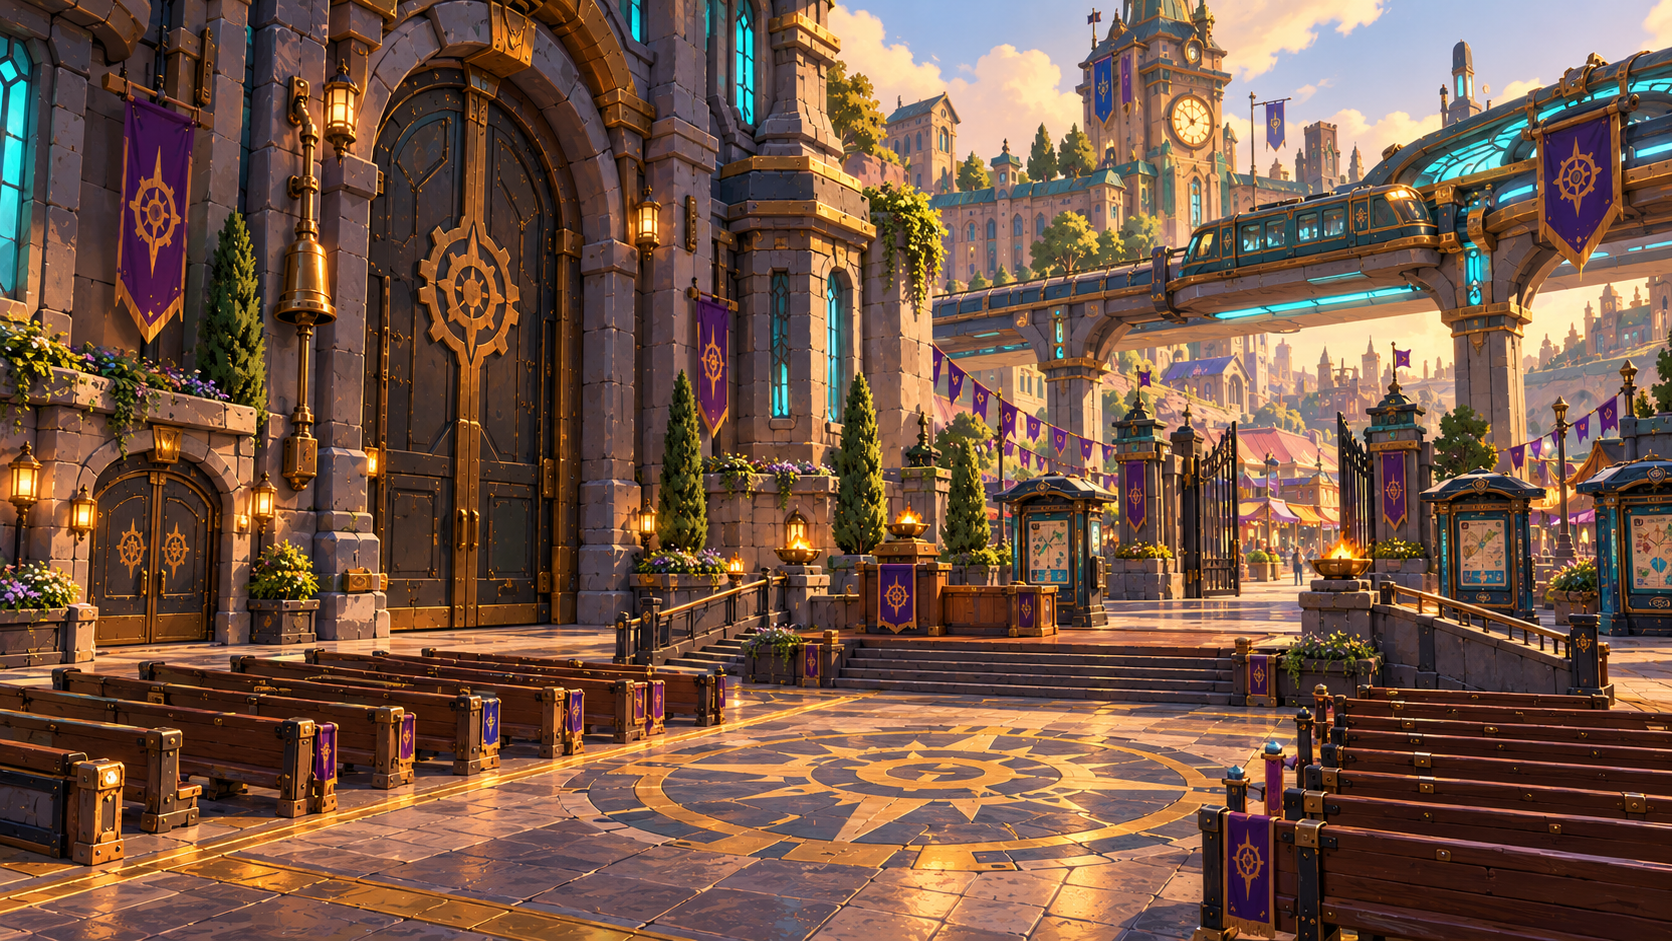
A sun-and-gear courtyard marks the passage from student life to the wider world.
Inspect illustration ↗An illustrated overview of the campus, its teaching wings, shared spaces, grounds and Tallfolk route.
Inspect illustration ↗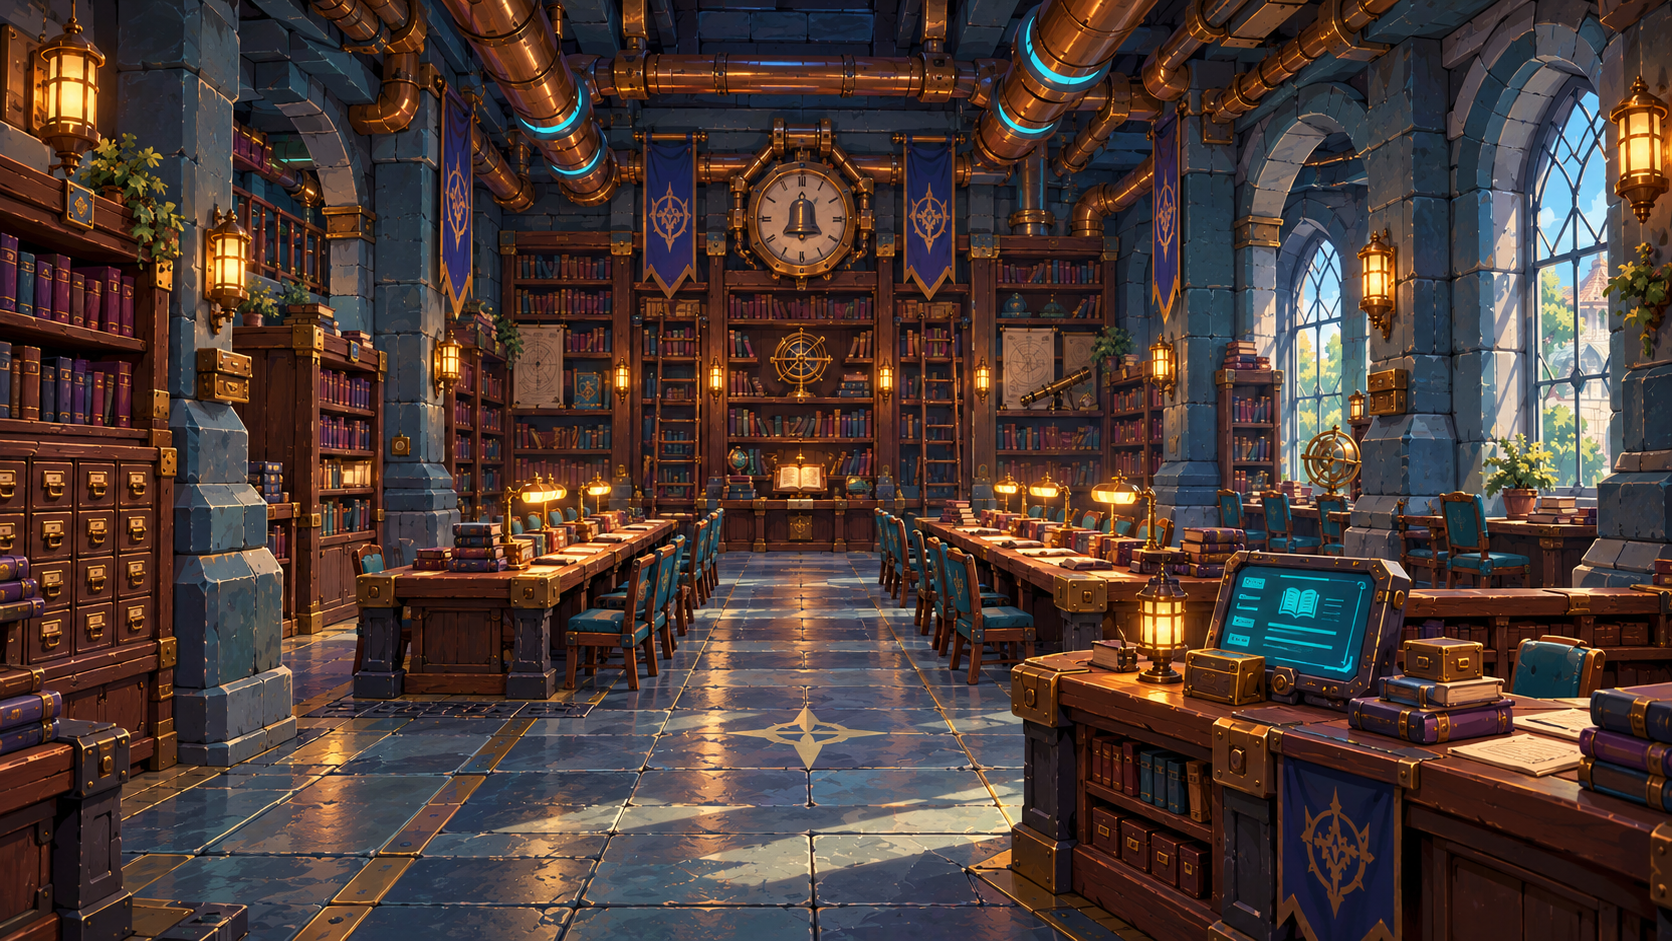
A quiet place for research, discovery and the next good question.
Inspect illustration ↗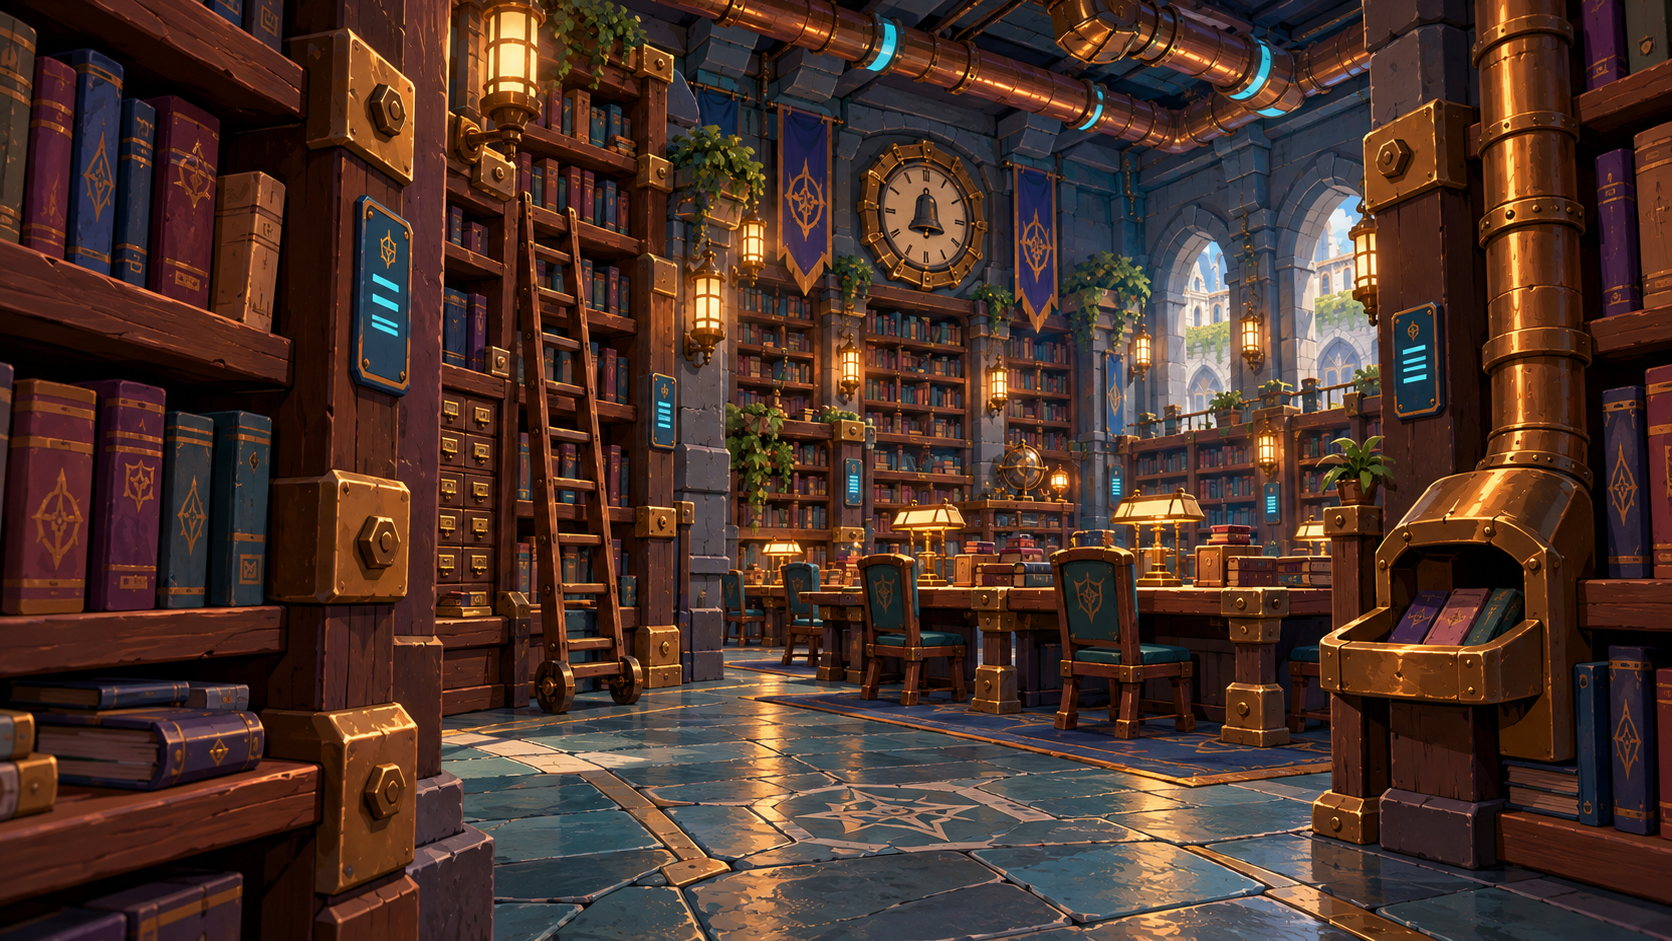
A quiet place for research, discovery and the next good question.
Inspect illustration ↗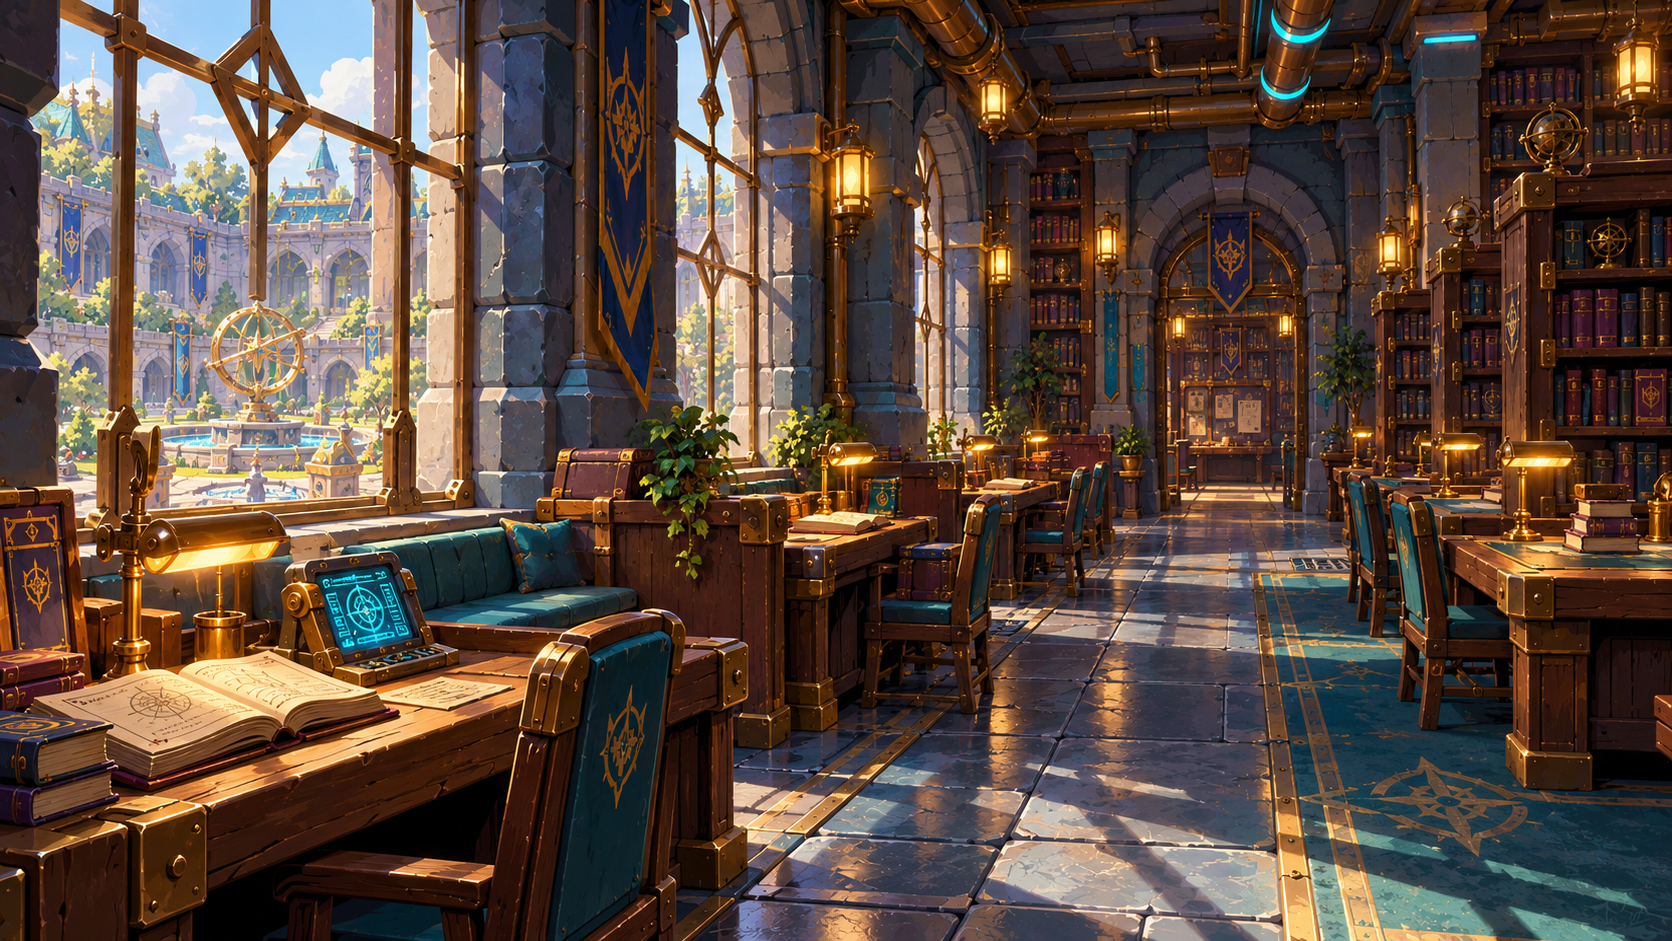
A quiet place for research, discovery and the next good question.
Inspect illustration ↗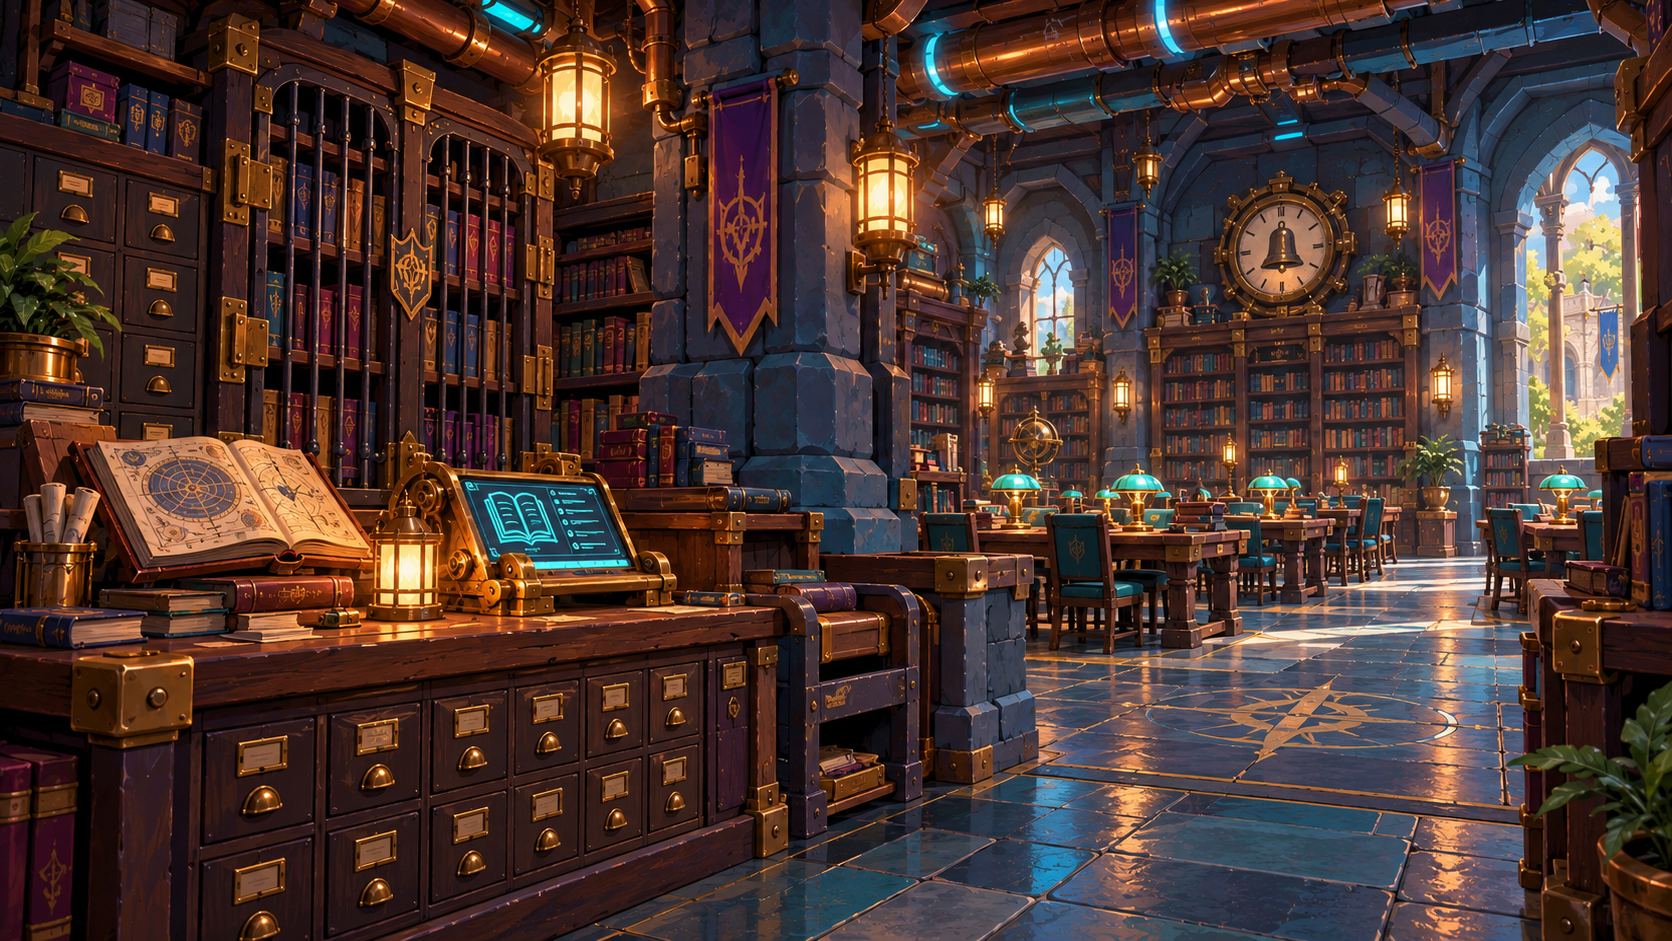
A quiet place for research, discovery and the next good question.
Inspect illustration ↗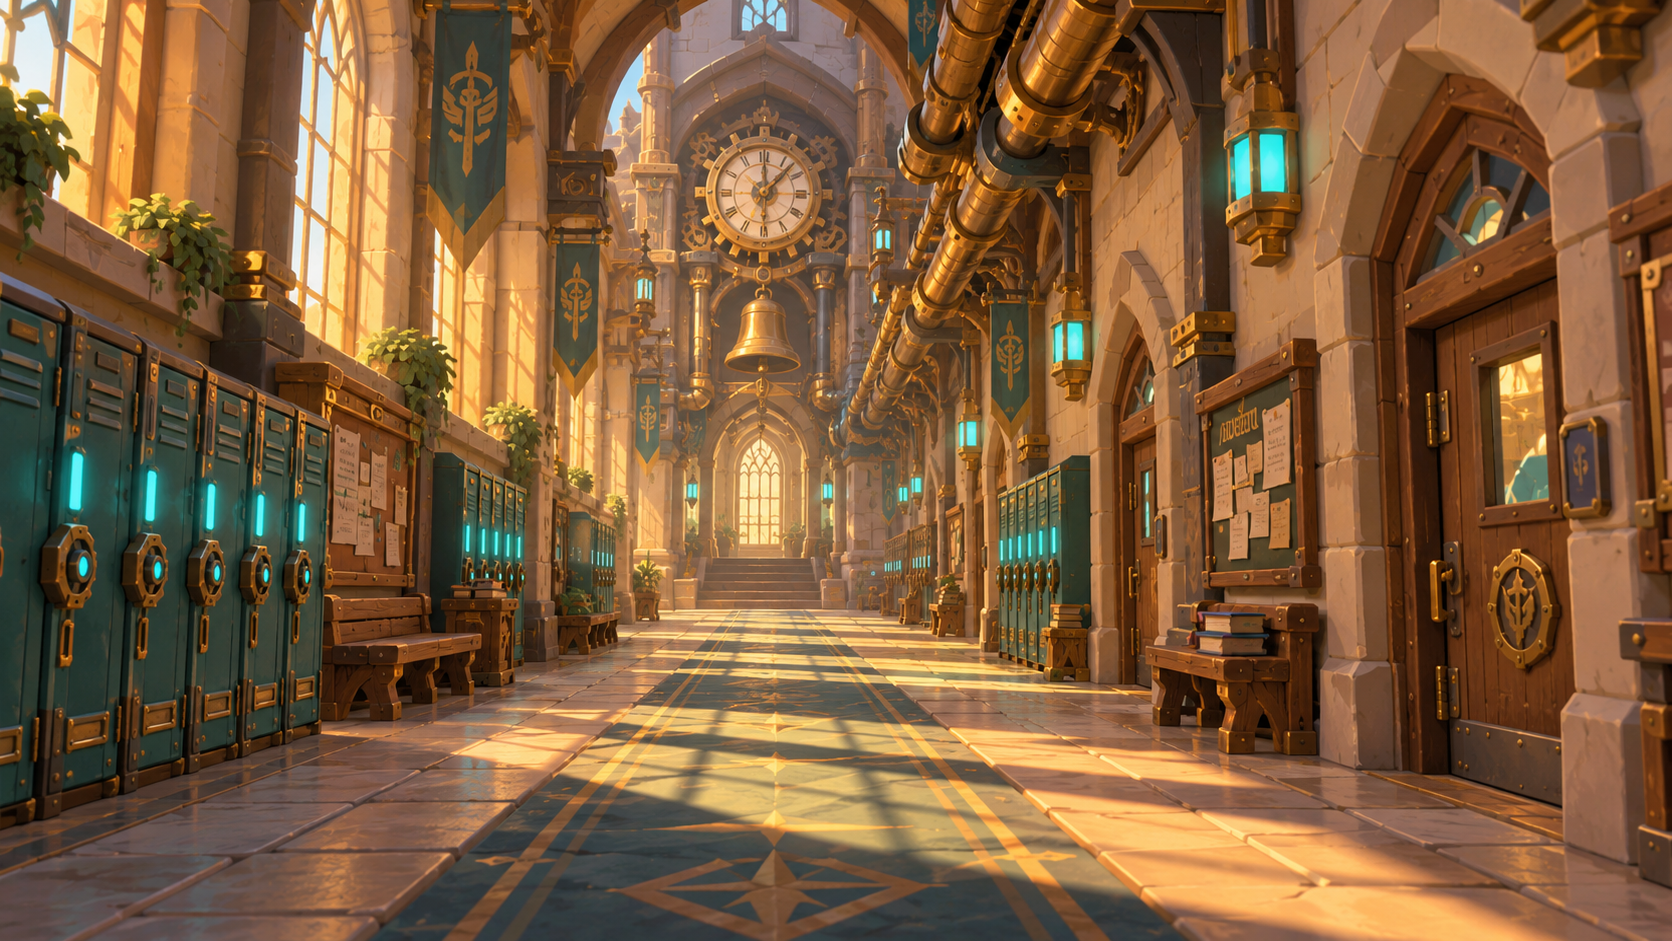
An early study of academy architecture, streets and shared spaces.
Inspect illustration ↗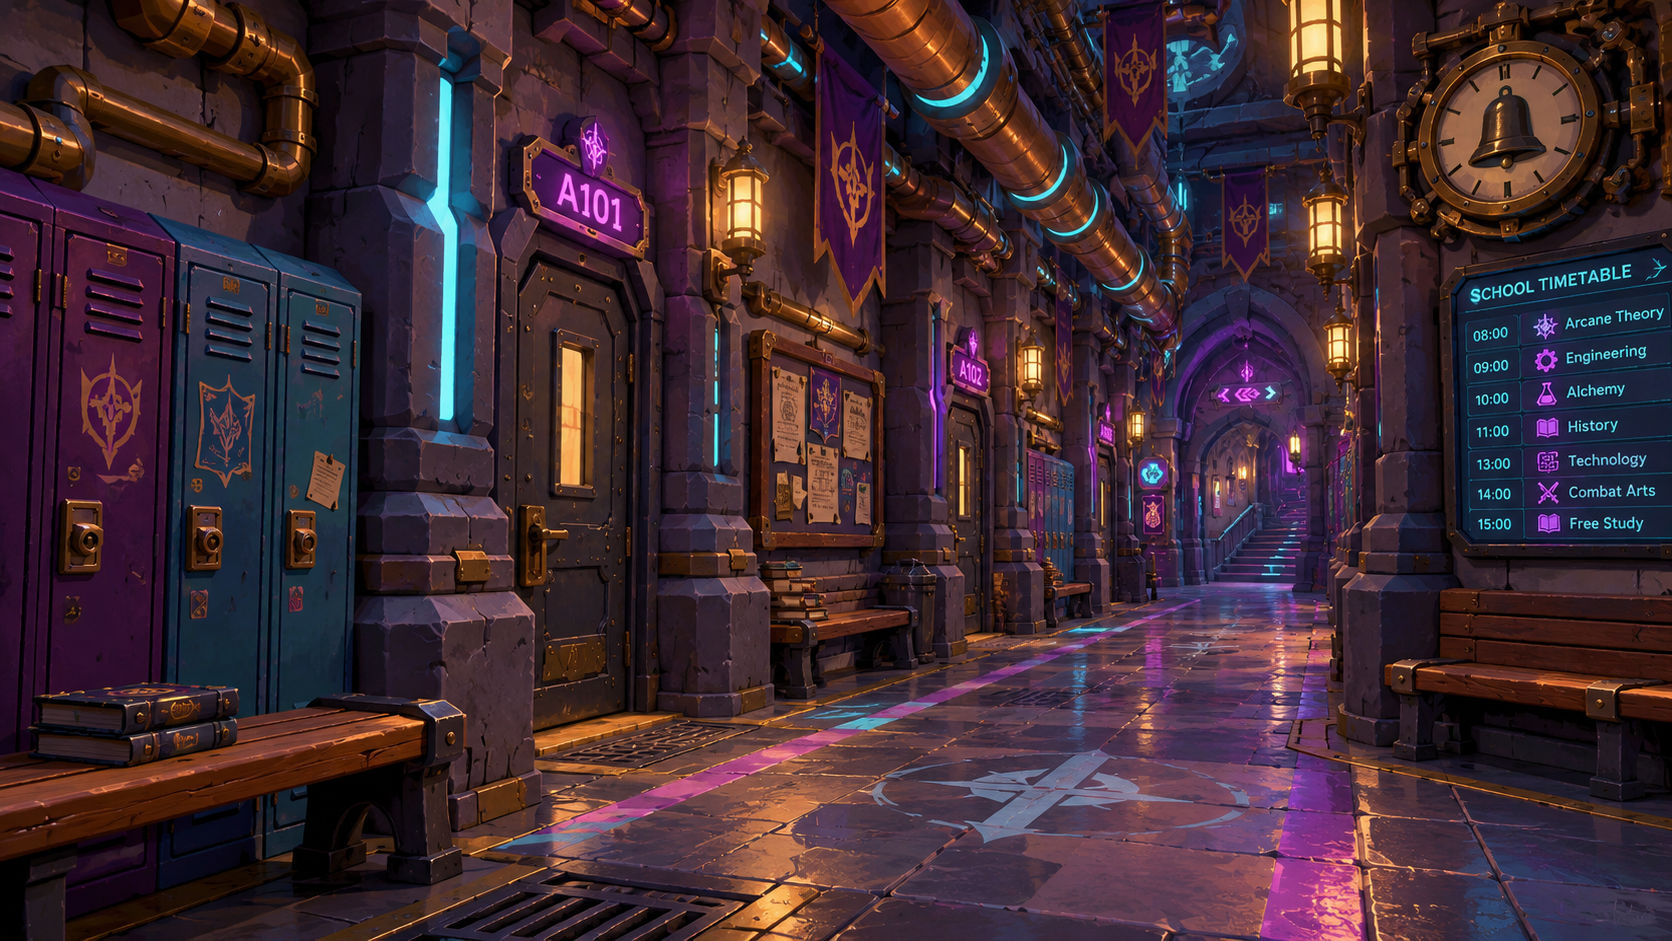
An early study of academy architecture, streets and shared spaces.
Inspect illustration ↗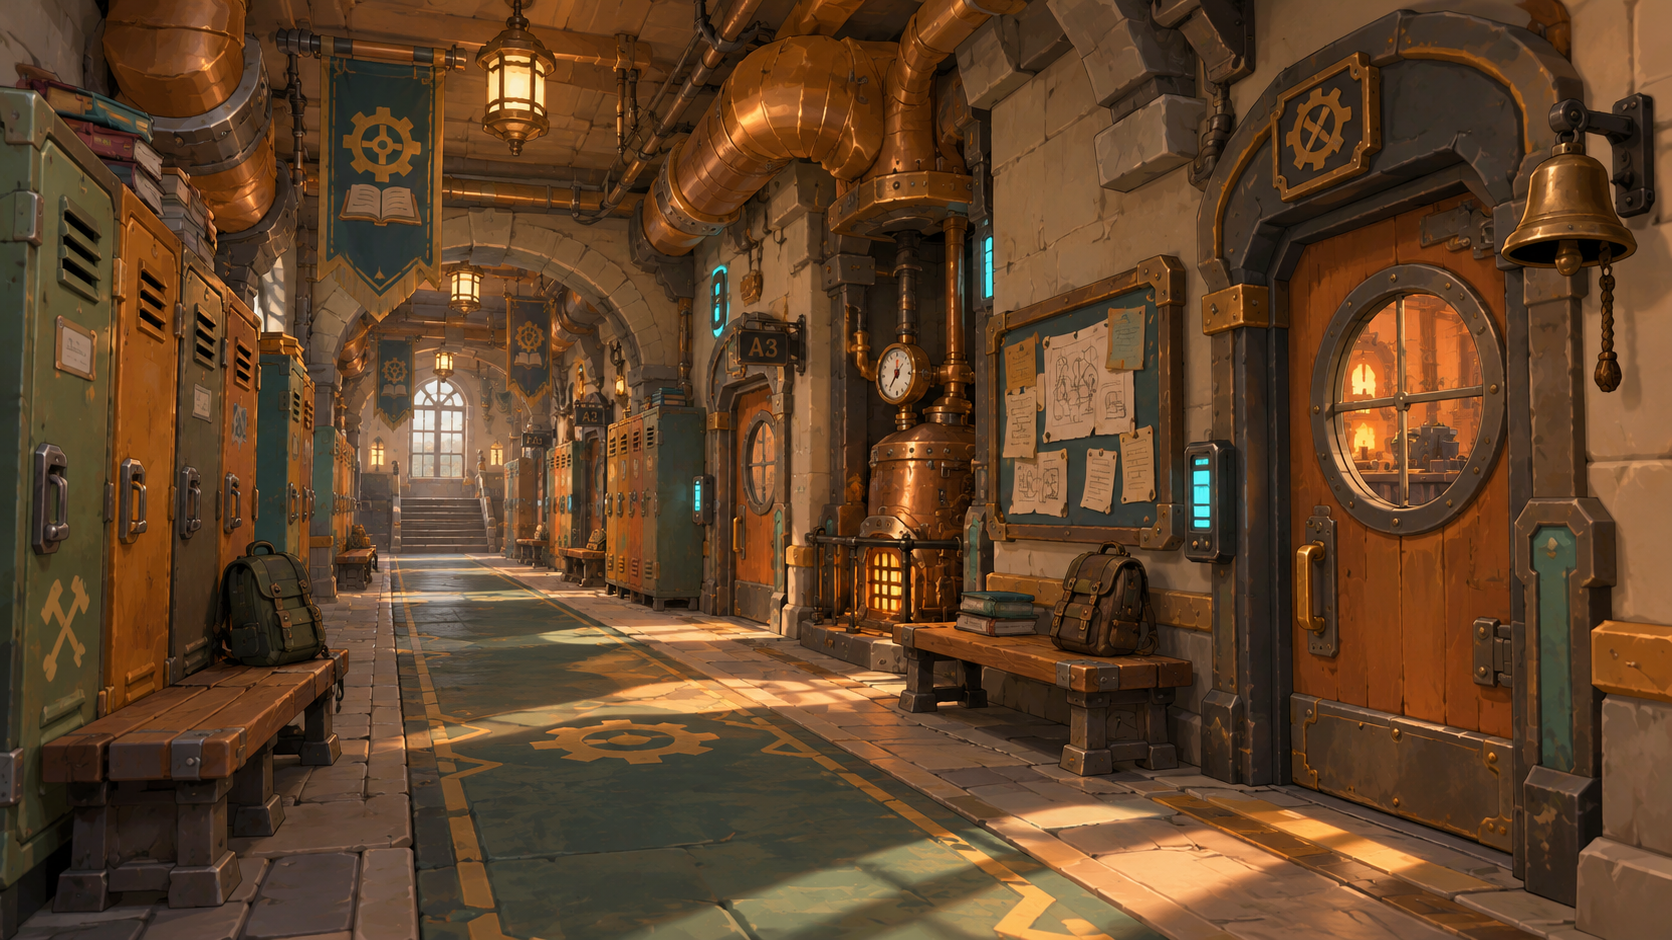
An early study of academy architecture, streets and shared spaces.
Inspect illustration ↗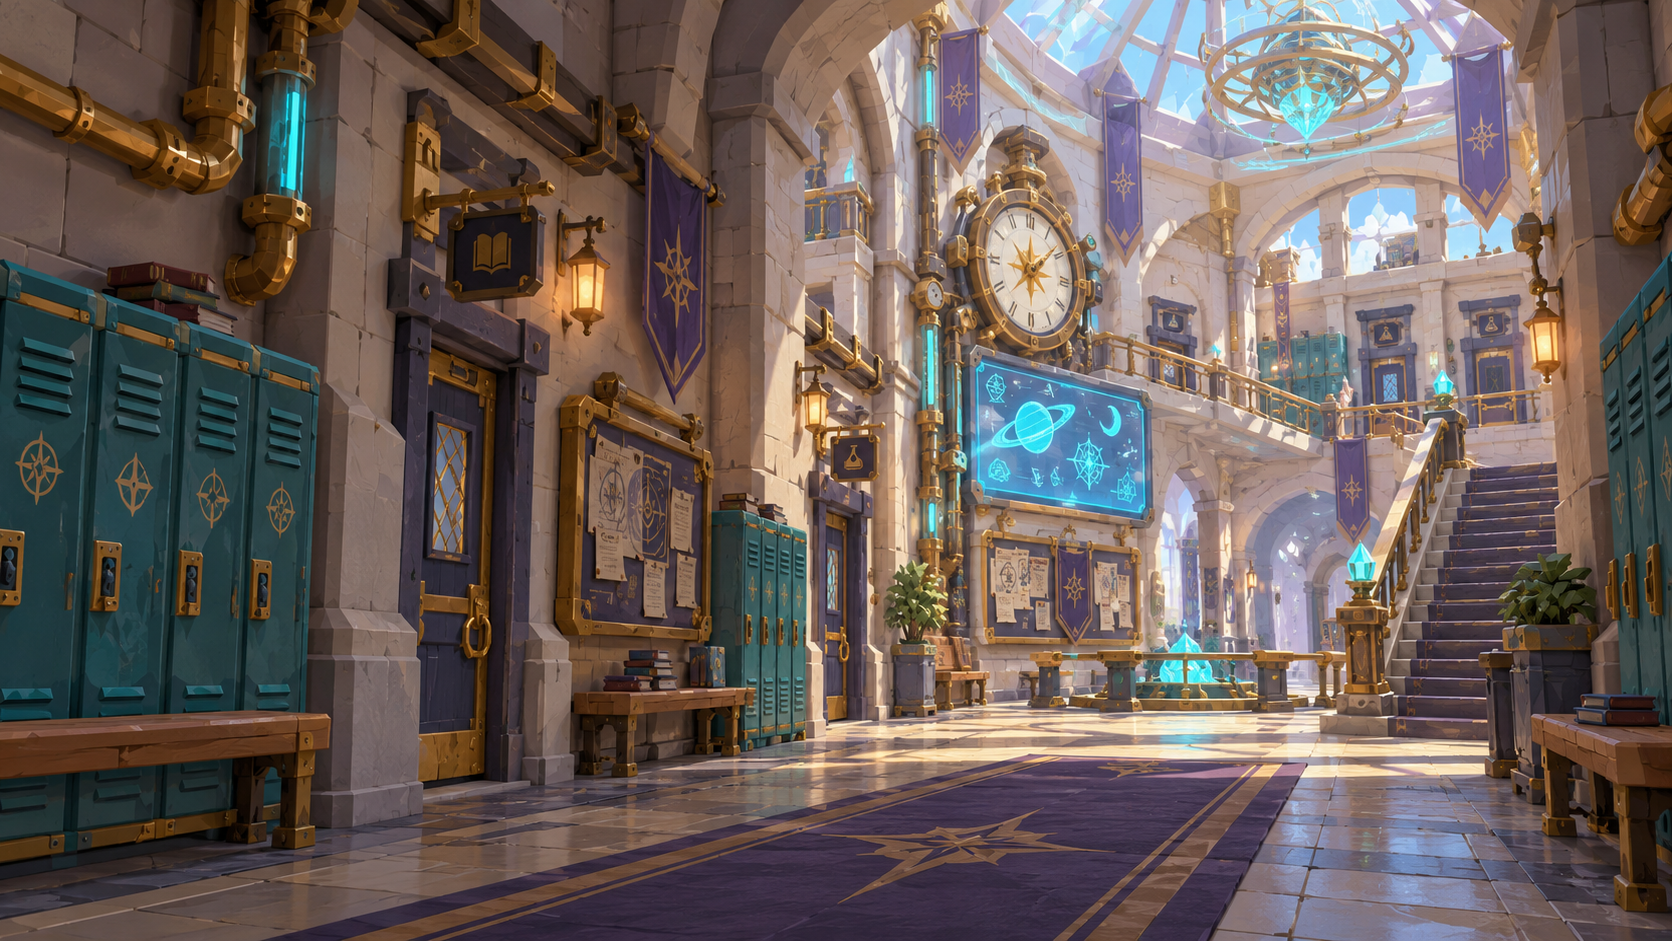
An early study of academy architecture, streets and shared spaces.
Inspect illustration ↗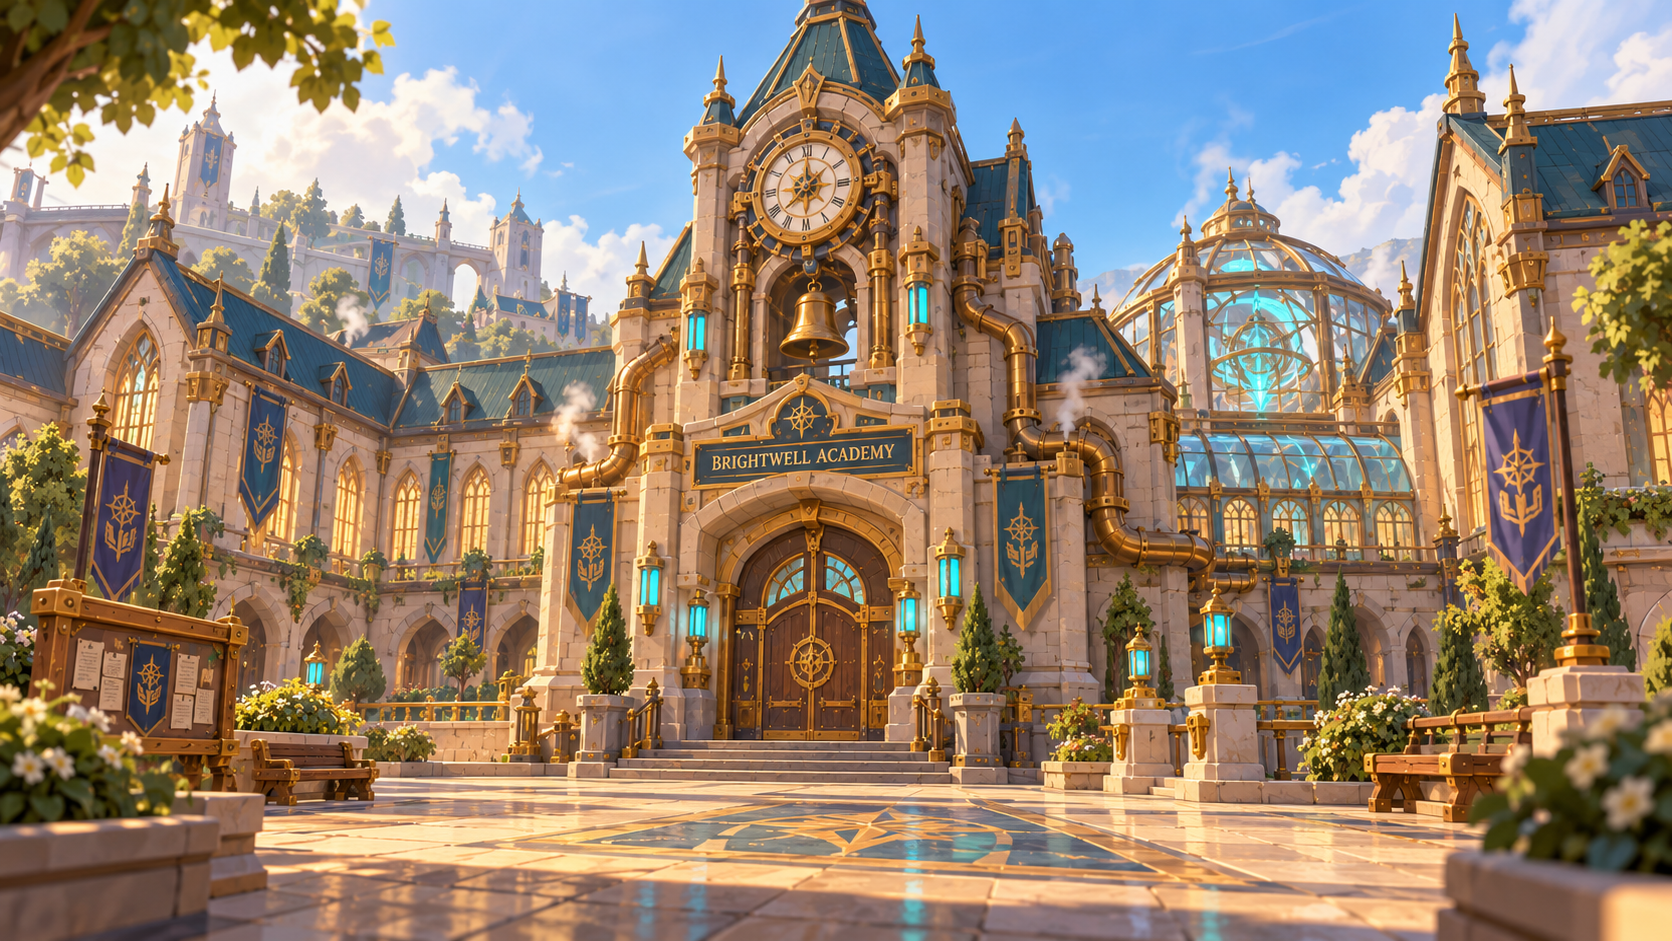
An early study of academy architecture, streets and shared spaces.
Inspect illustration ↗
An early study of academy architecture, streets and shared spaces.
Inspect illustration ↗Try another subject or return to the collection.